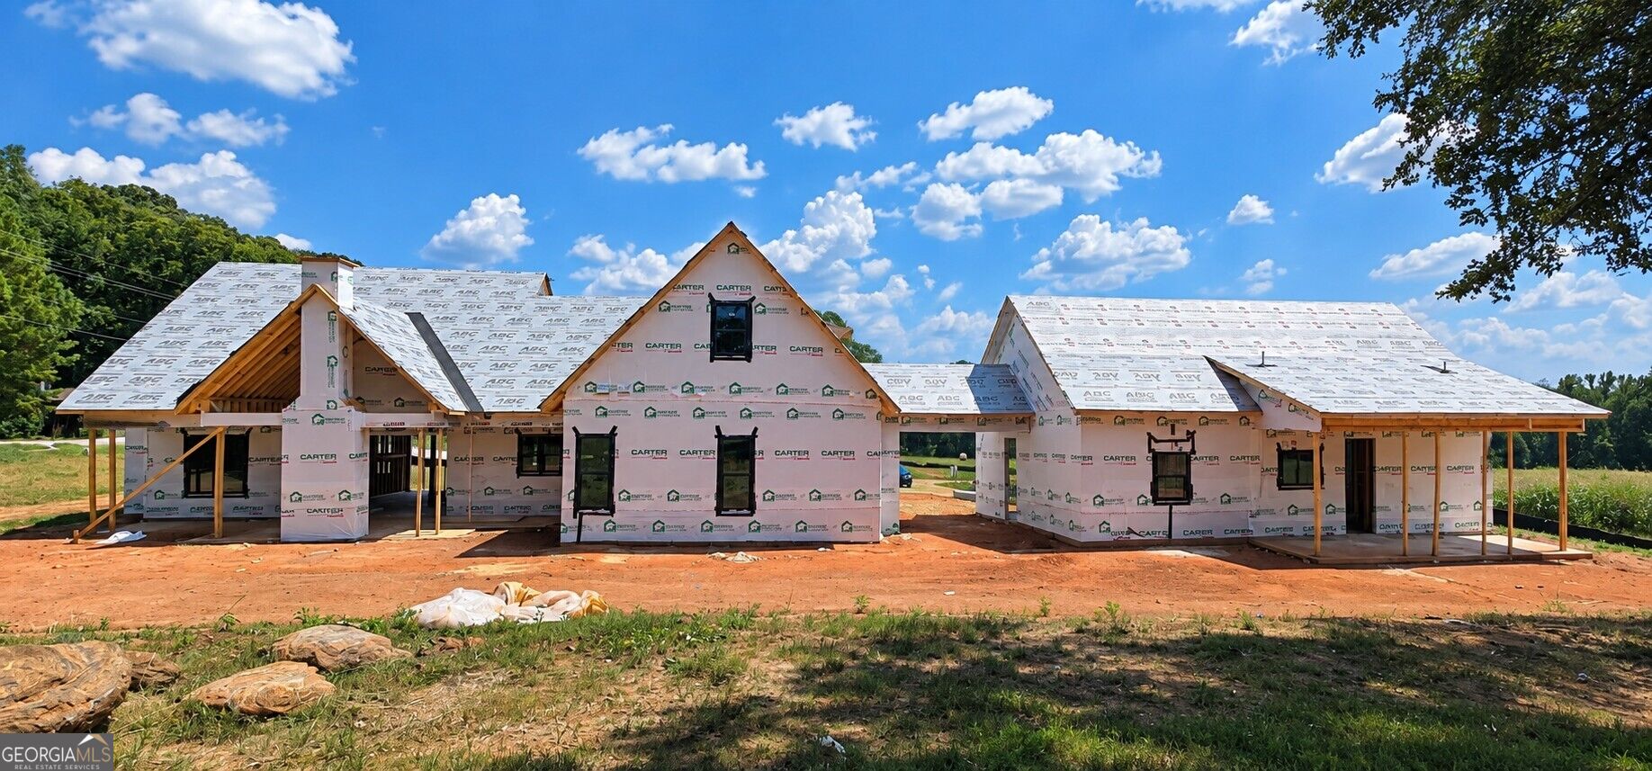
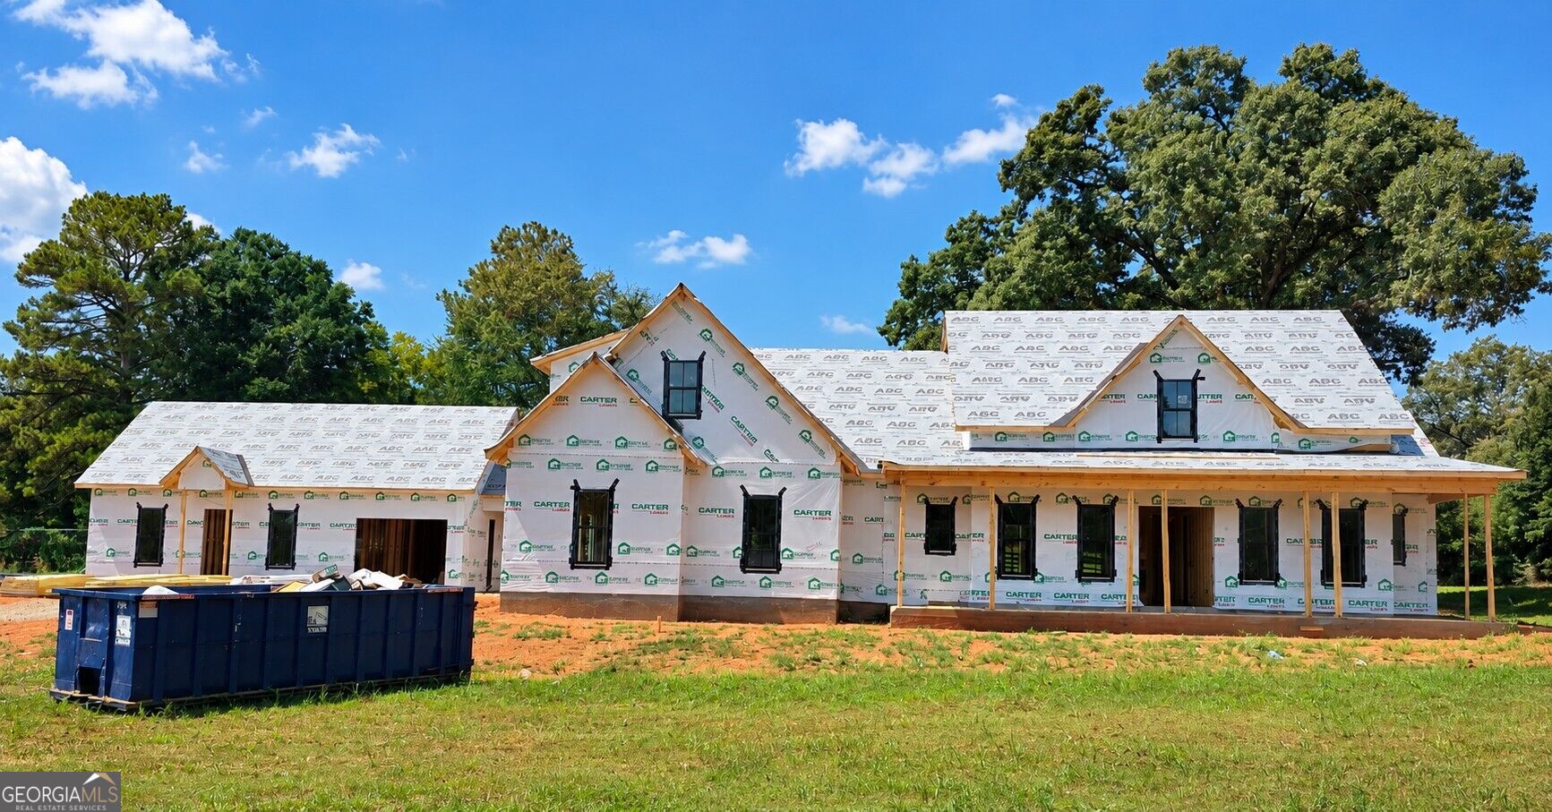
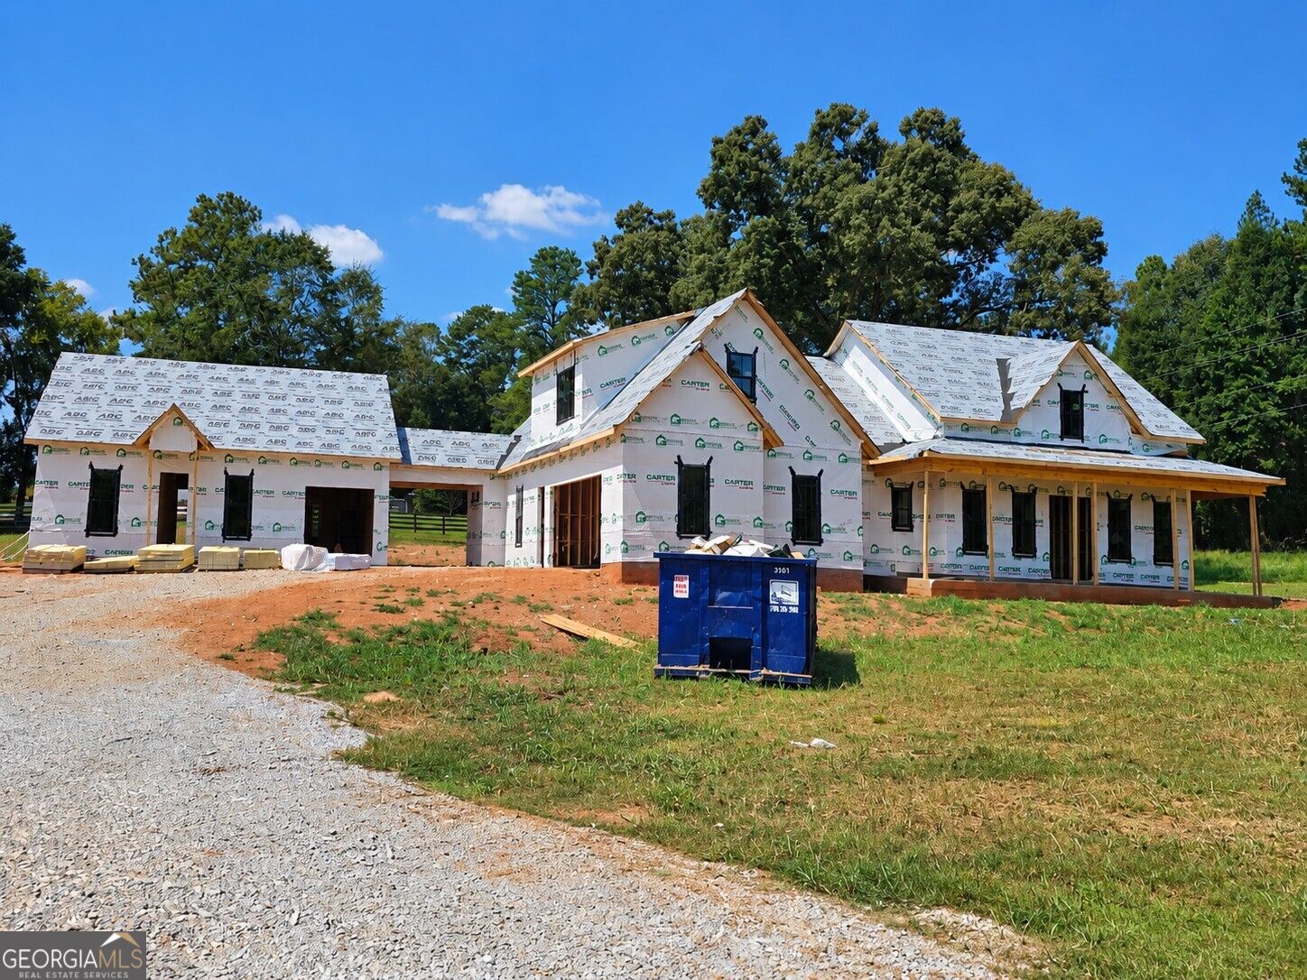
Large two-story home under construction with multiple gables and a blue dumpster in front.
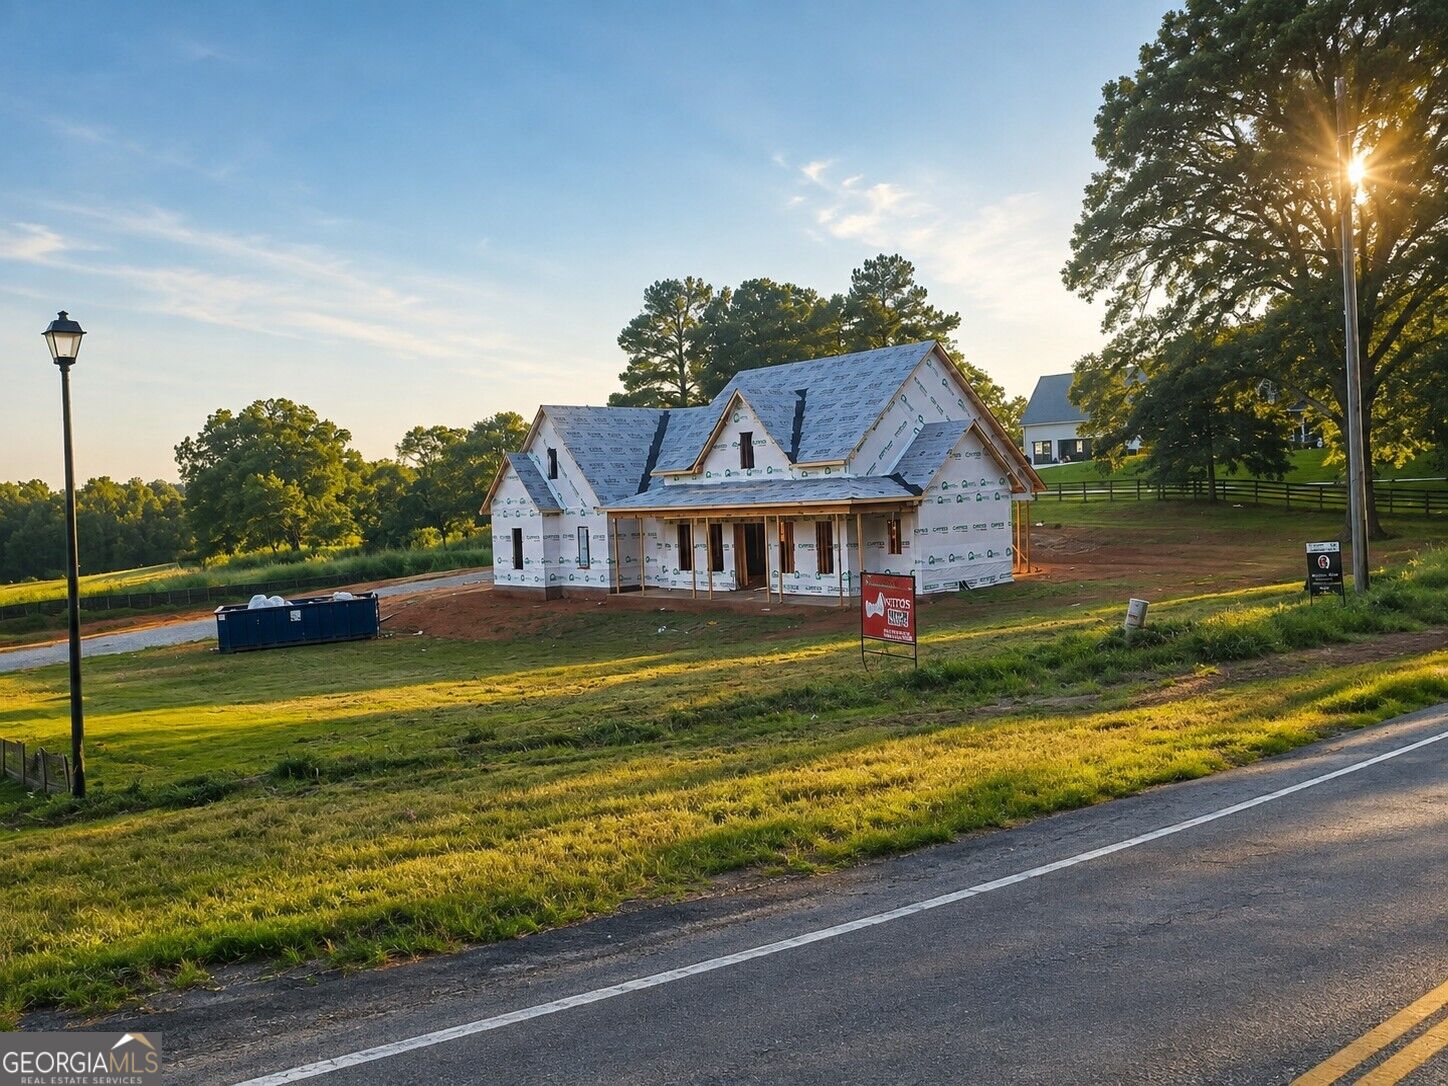
Two-story house under construction with multiple gables and a blue dumpster in front.
Large home under construction with multiple gabled roof sections on a cleared rural lot.
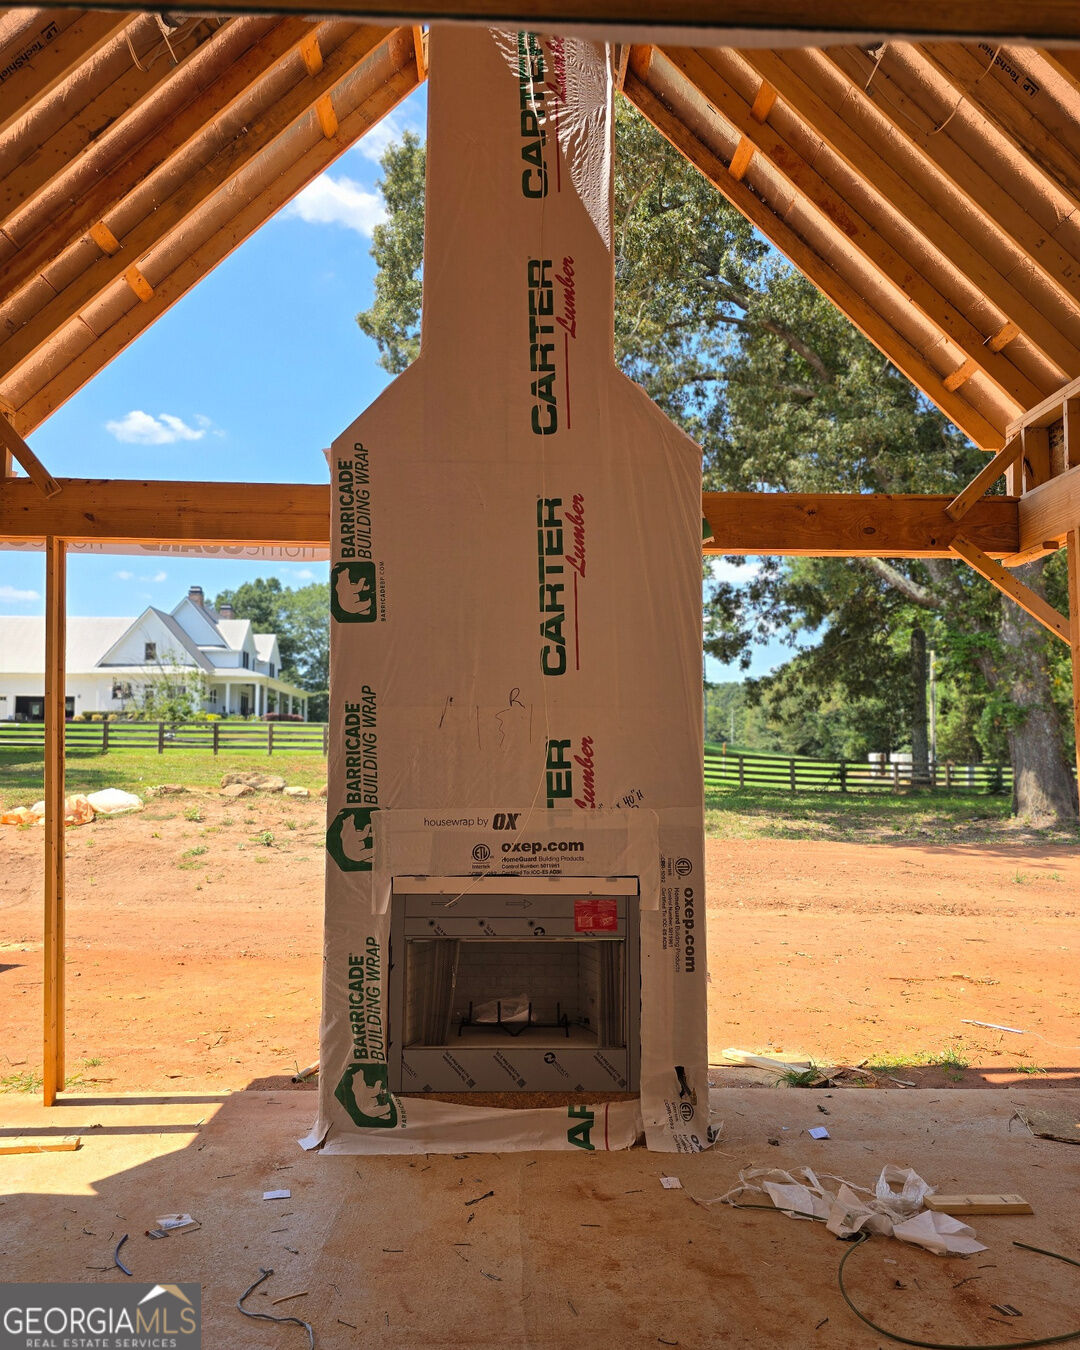
Fireplace and exposed timber framing in an unfinished structure, with a white house and fenced yard beyond.
House under construction on a grassy lot beside a road at sunset.
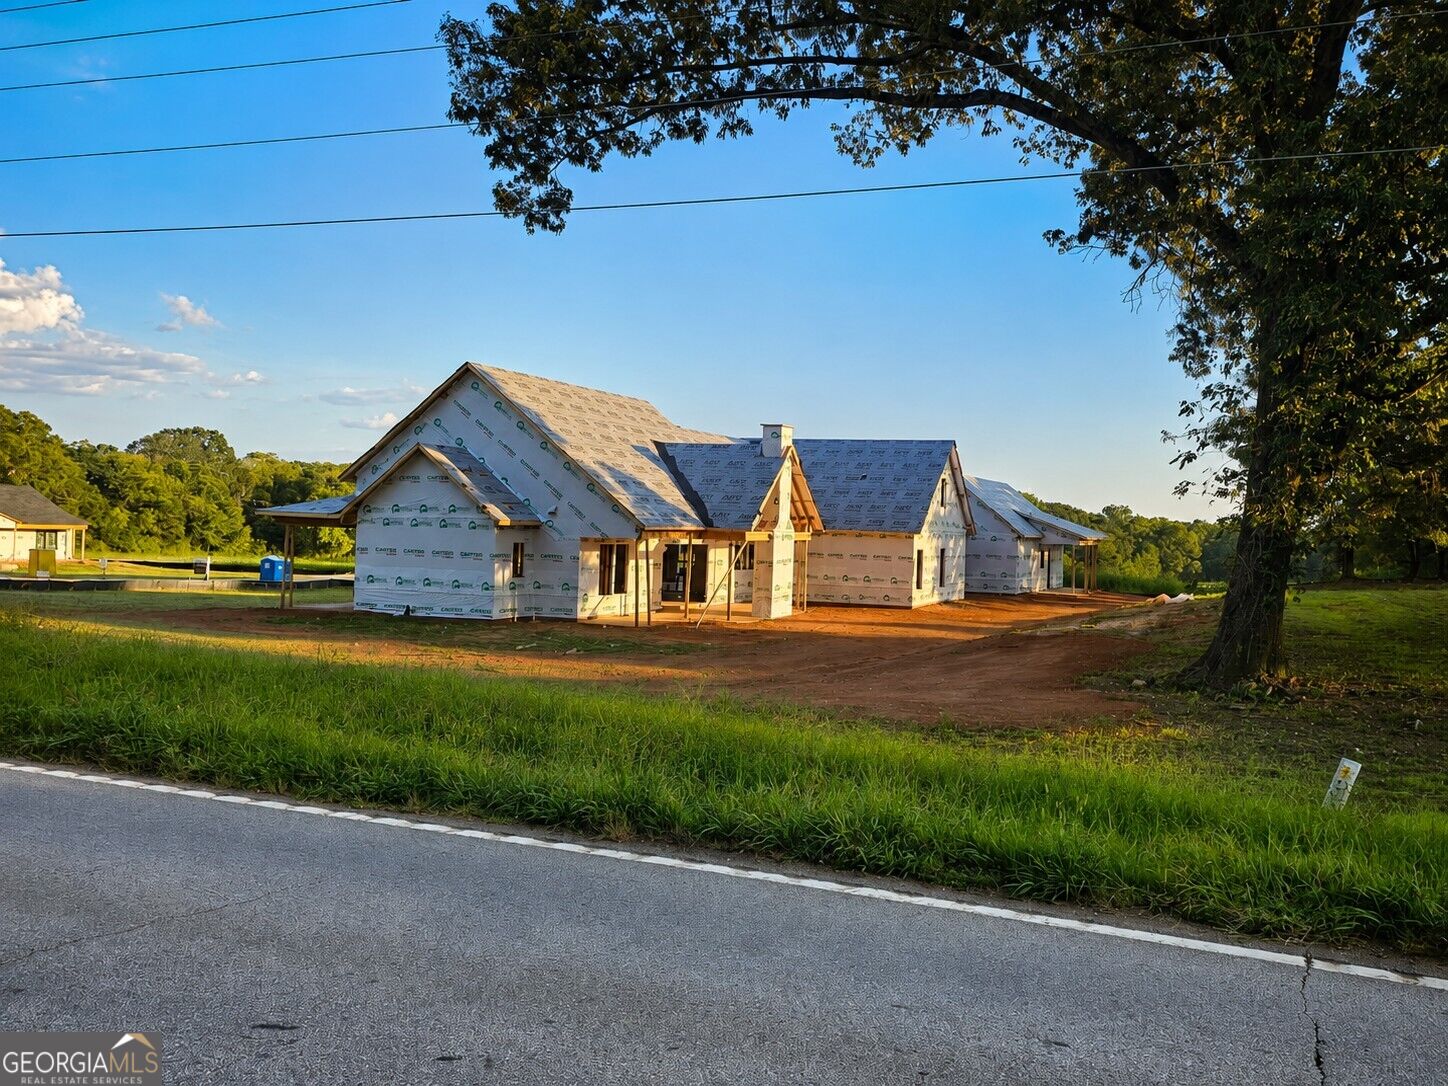
House under construction beside a road, with wrapped walls, exposed framing, and a large tree.
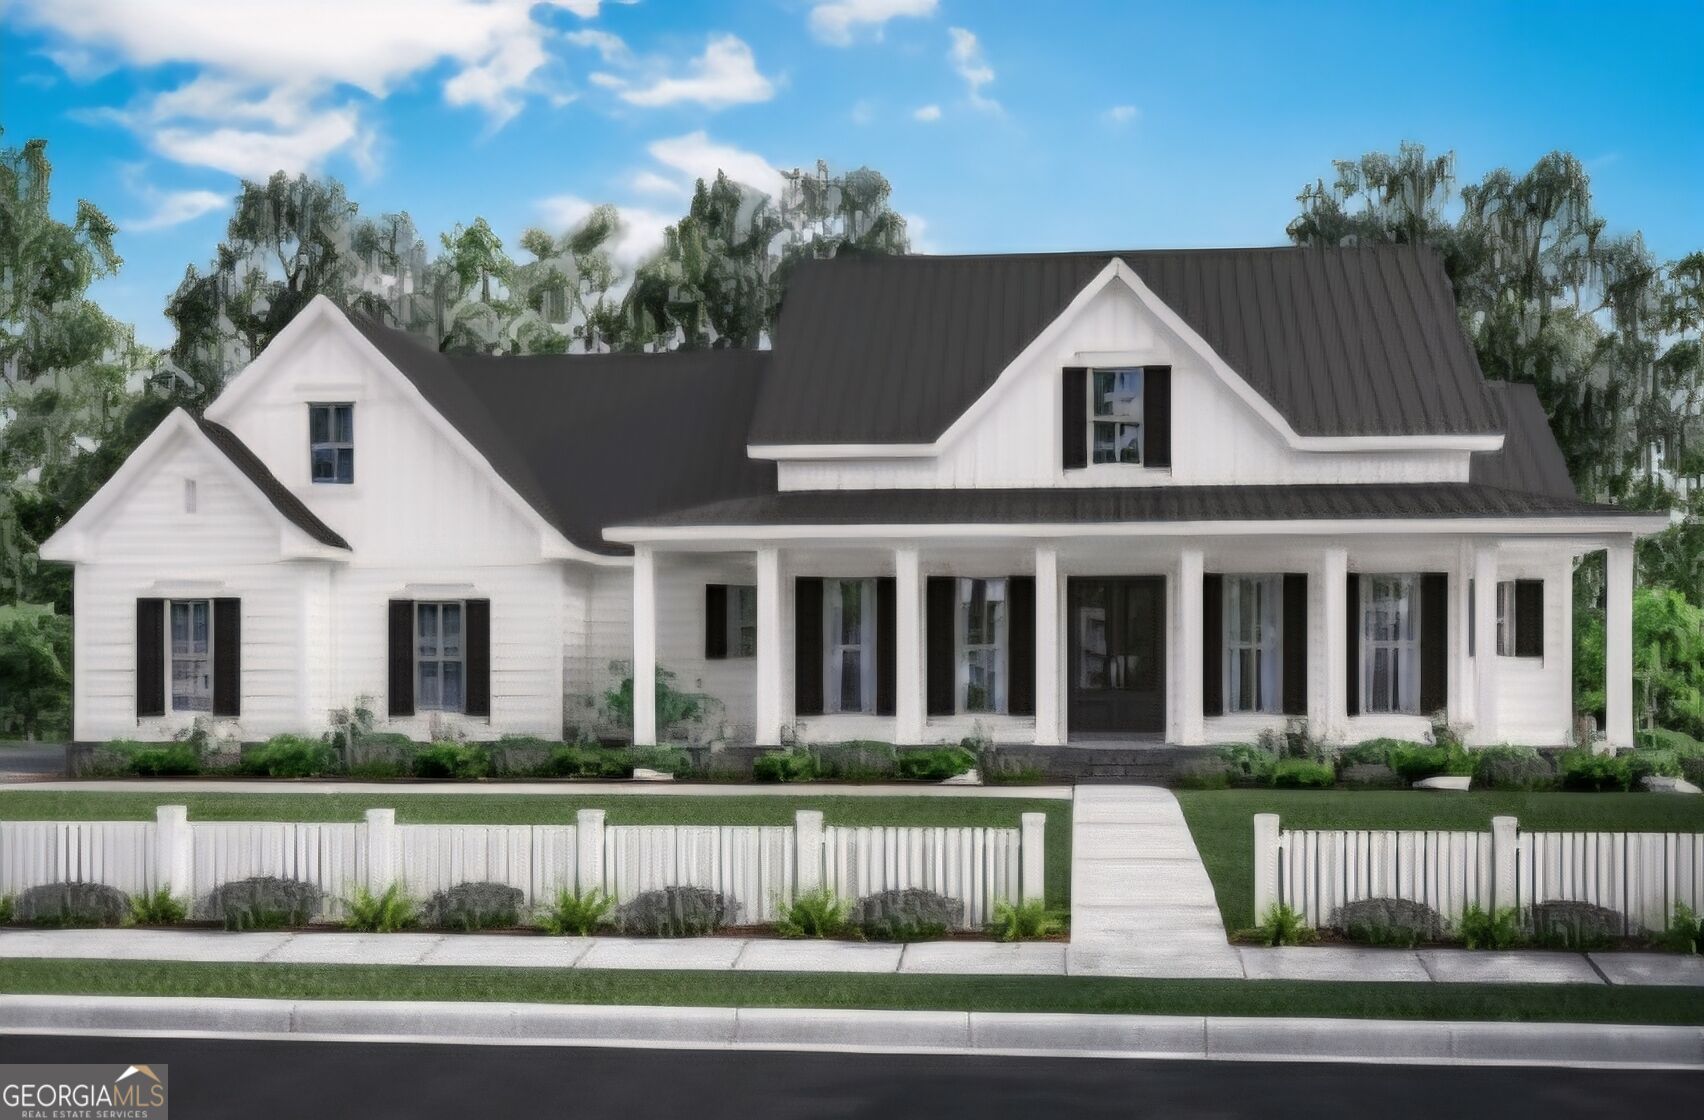
White farmhouse with a dark metal roof, covered porch, and white picket fence.
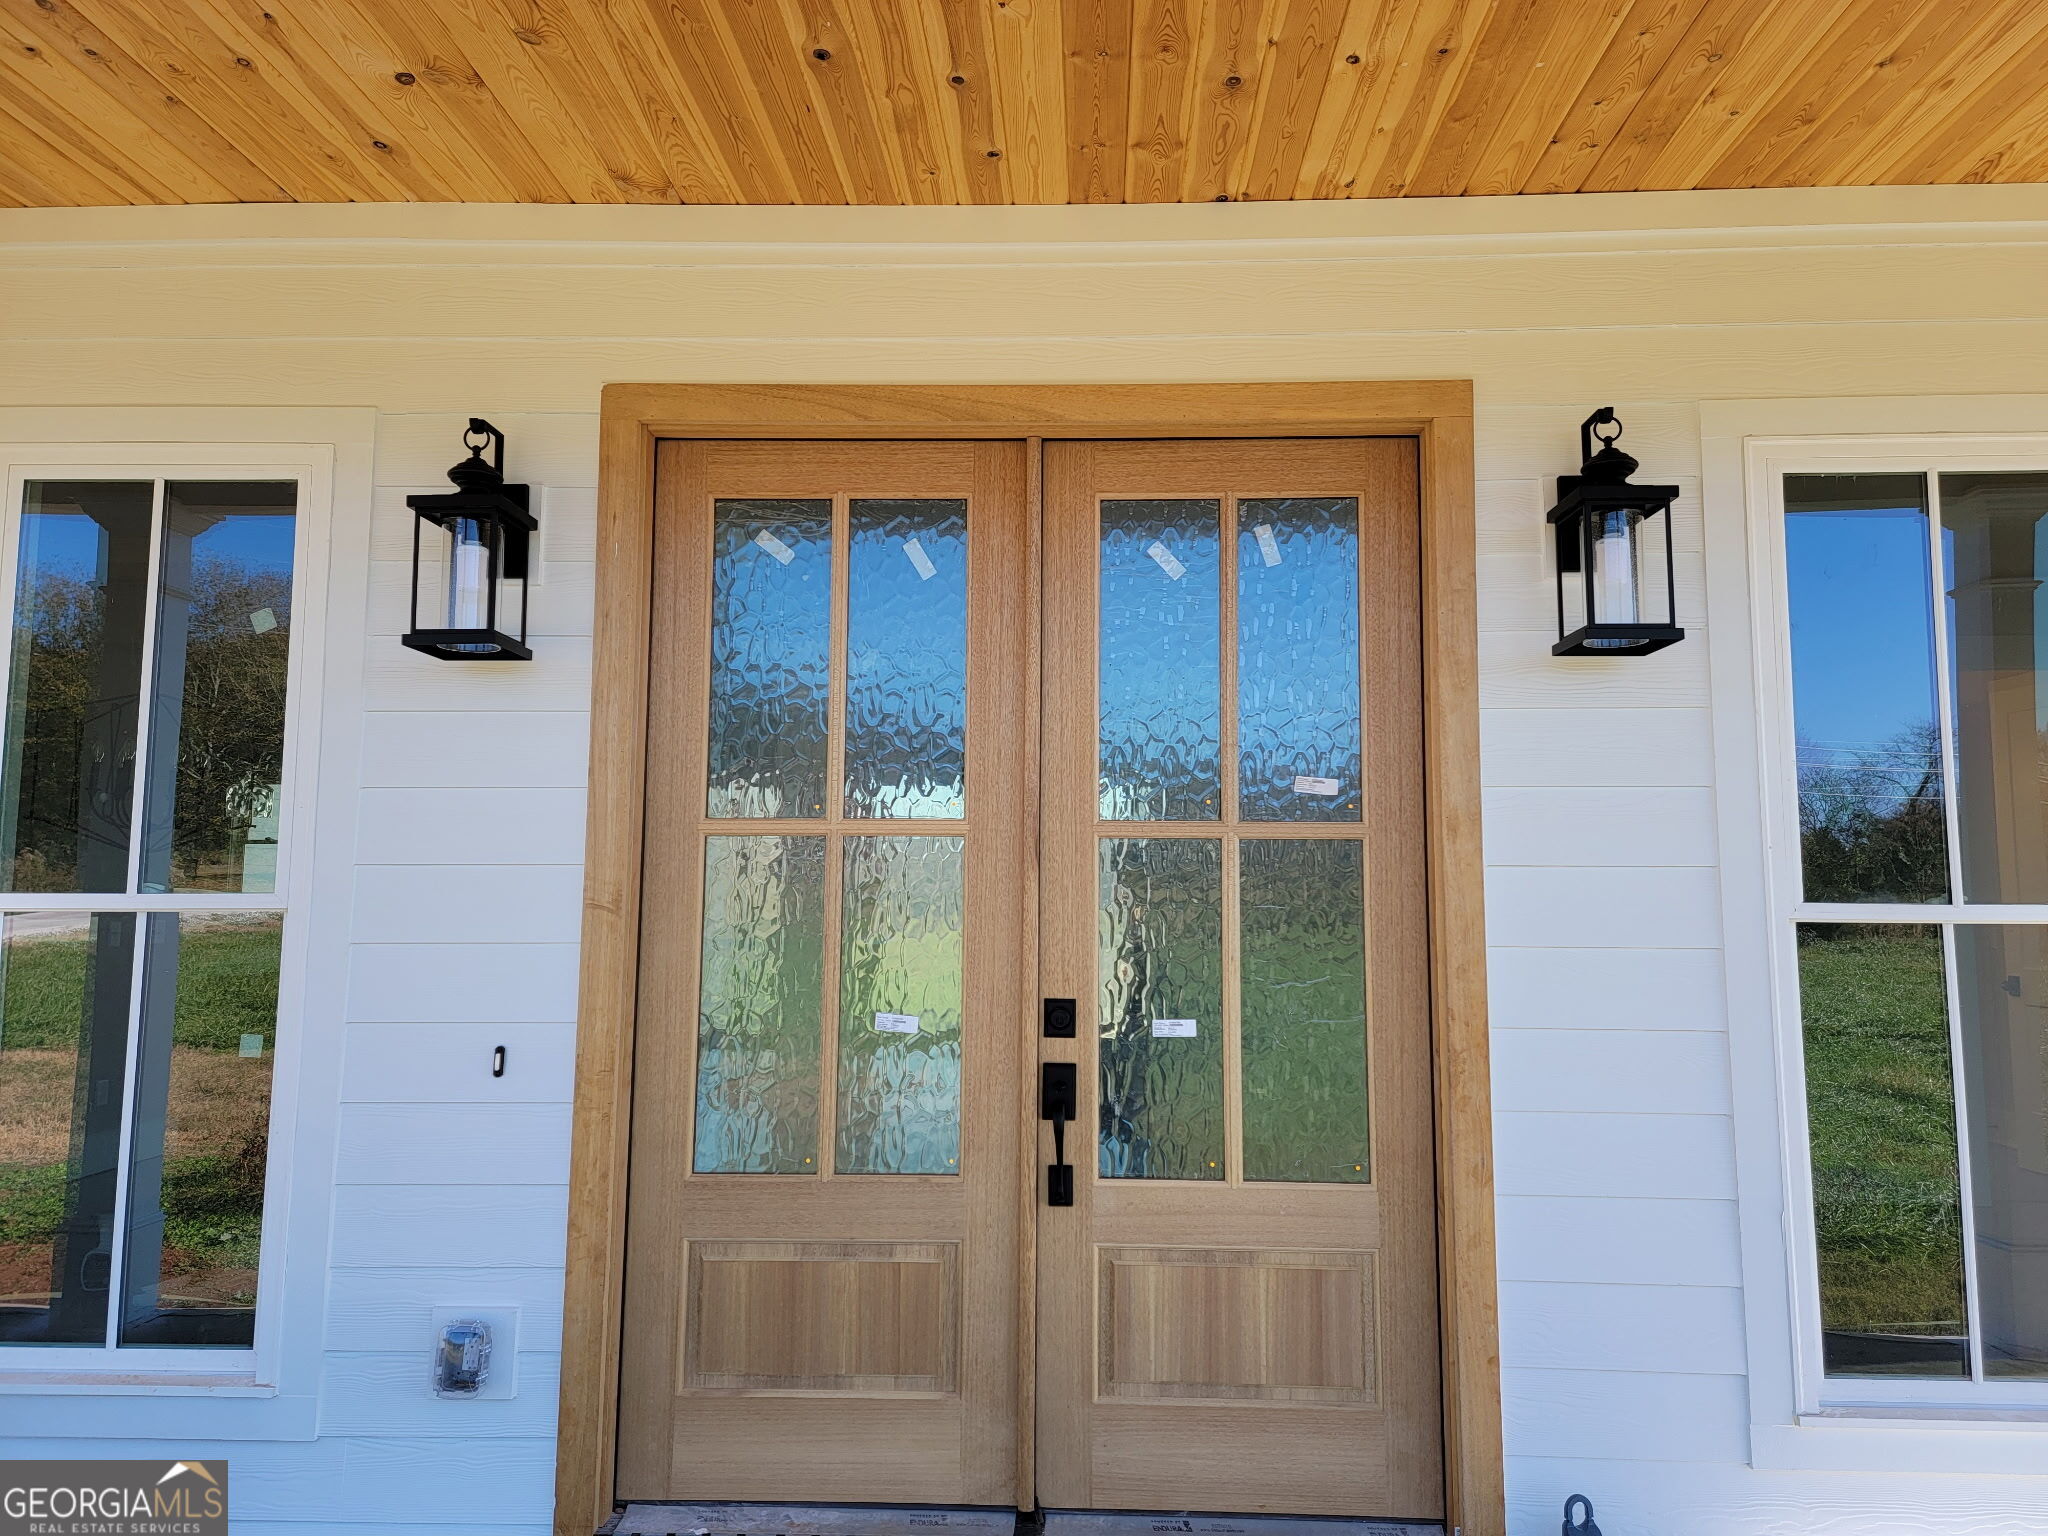
Wooden double front doors with textured glass, flanked by black lanterns and windows.
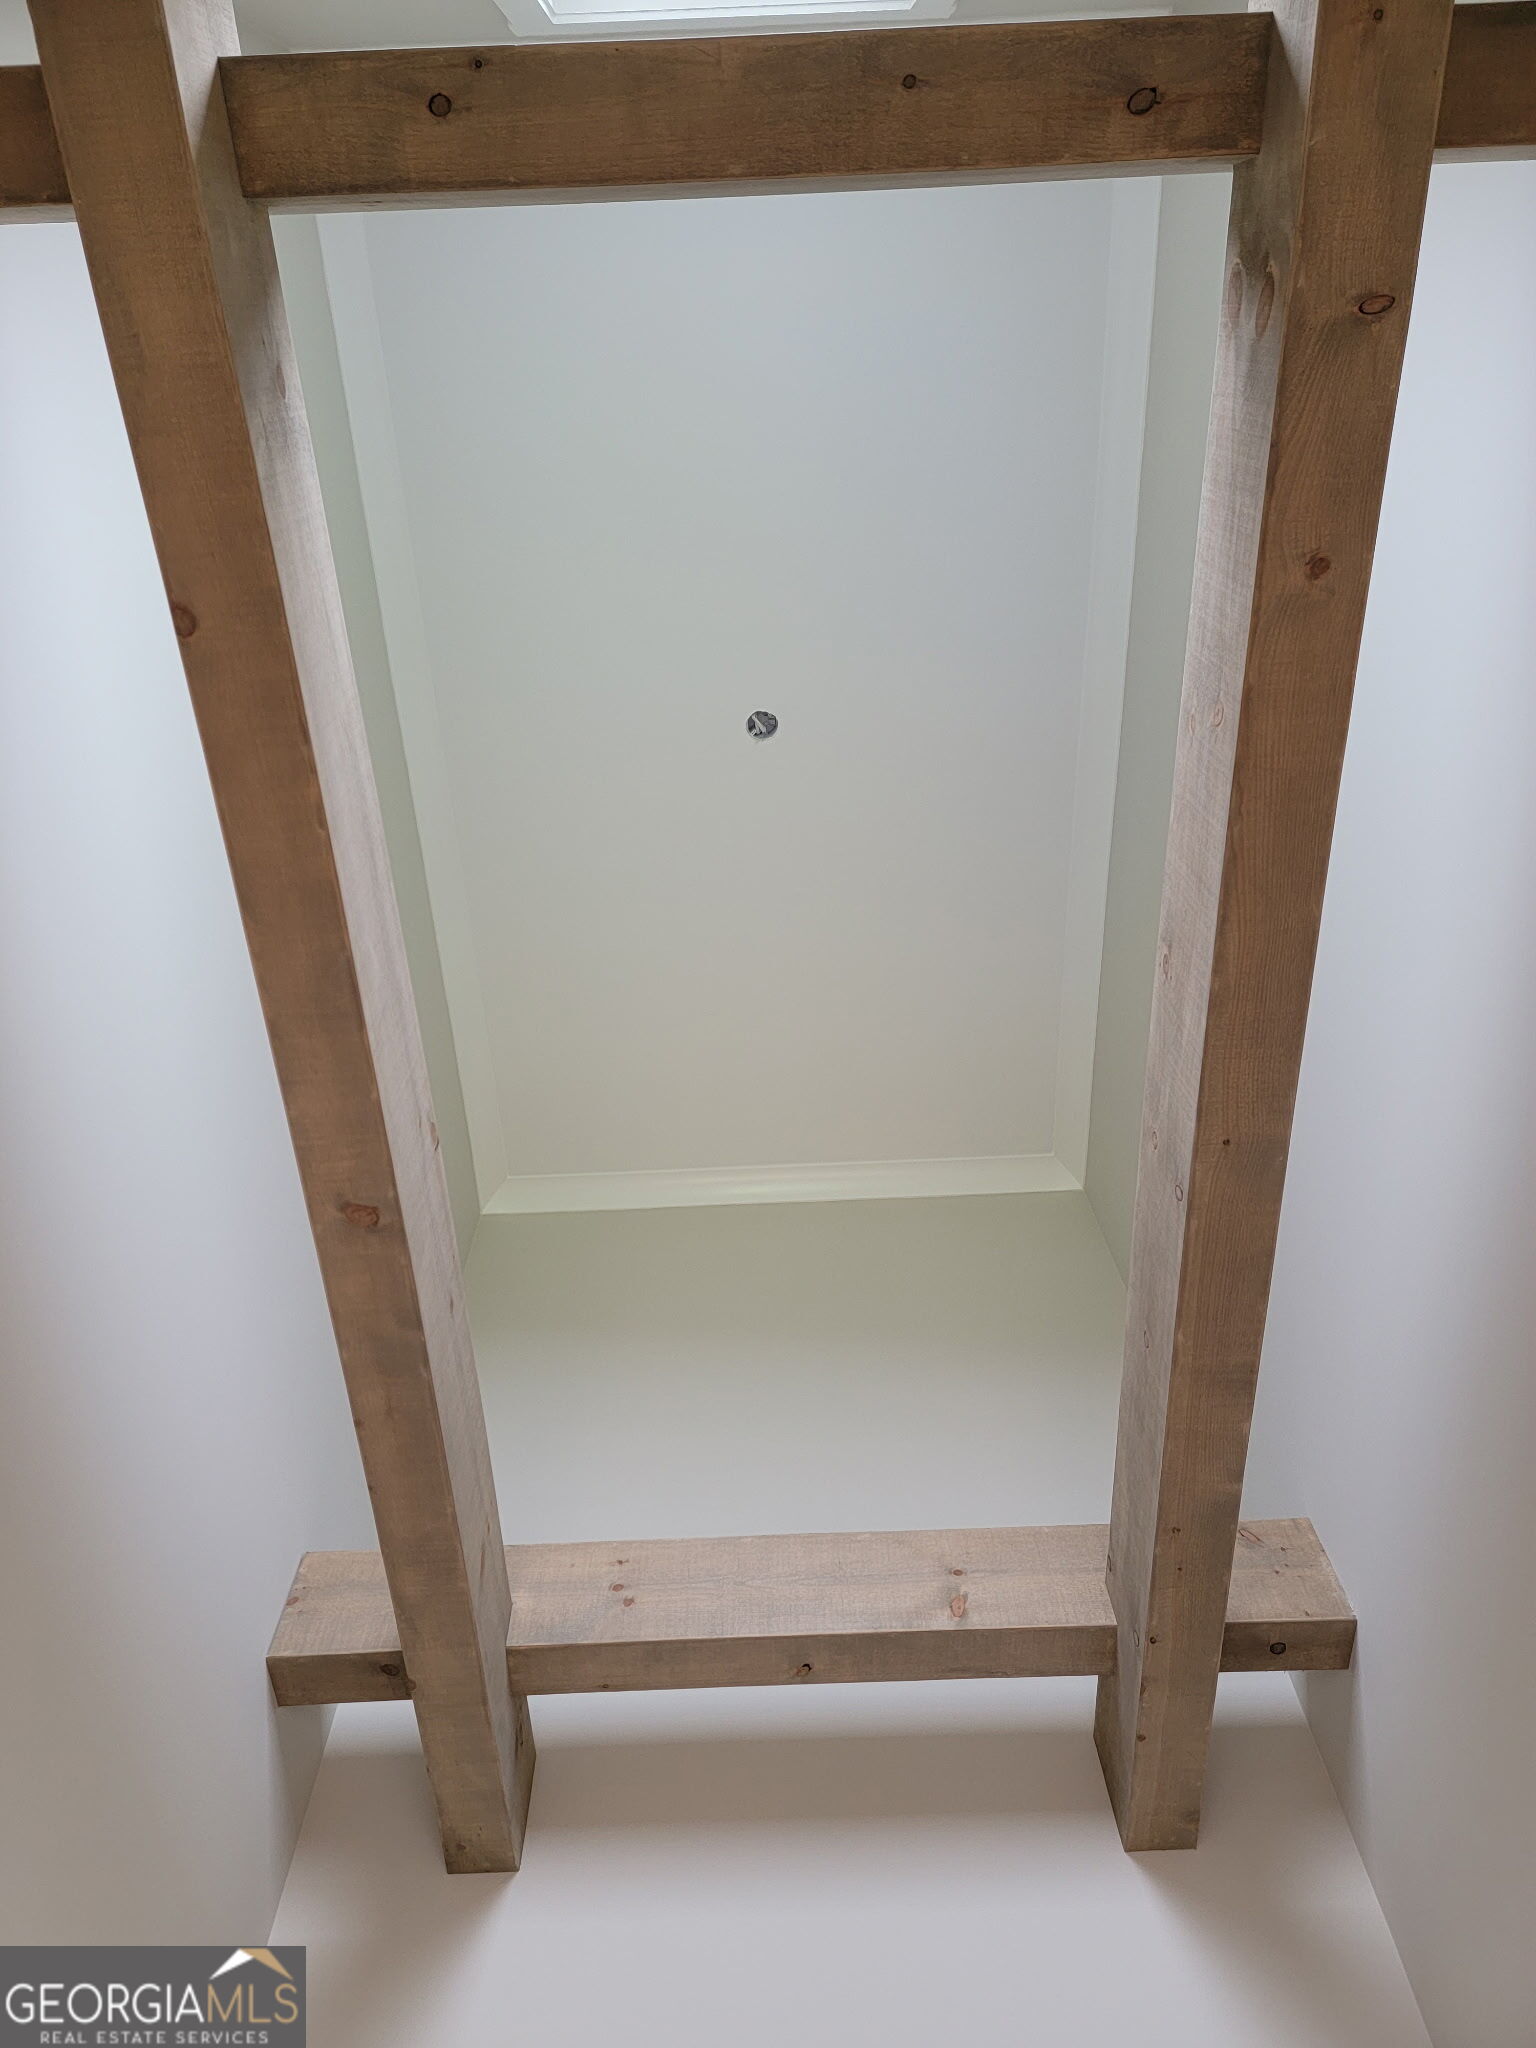
Recessed white ceiling framed by large exposed wood beams.
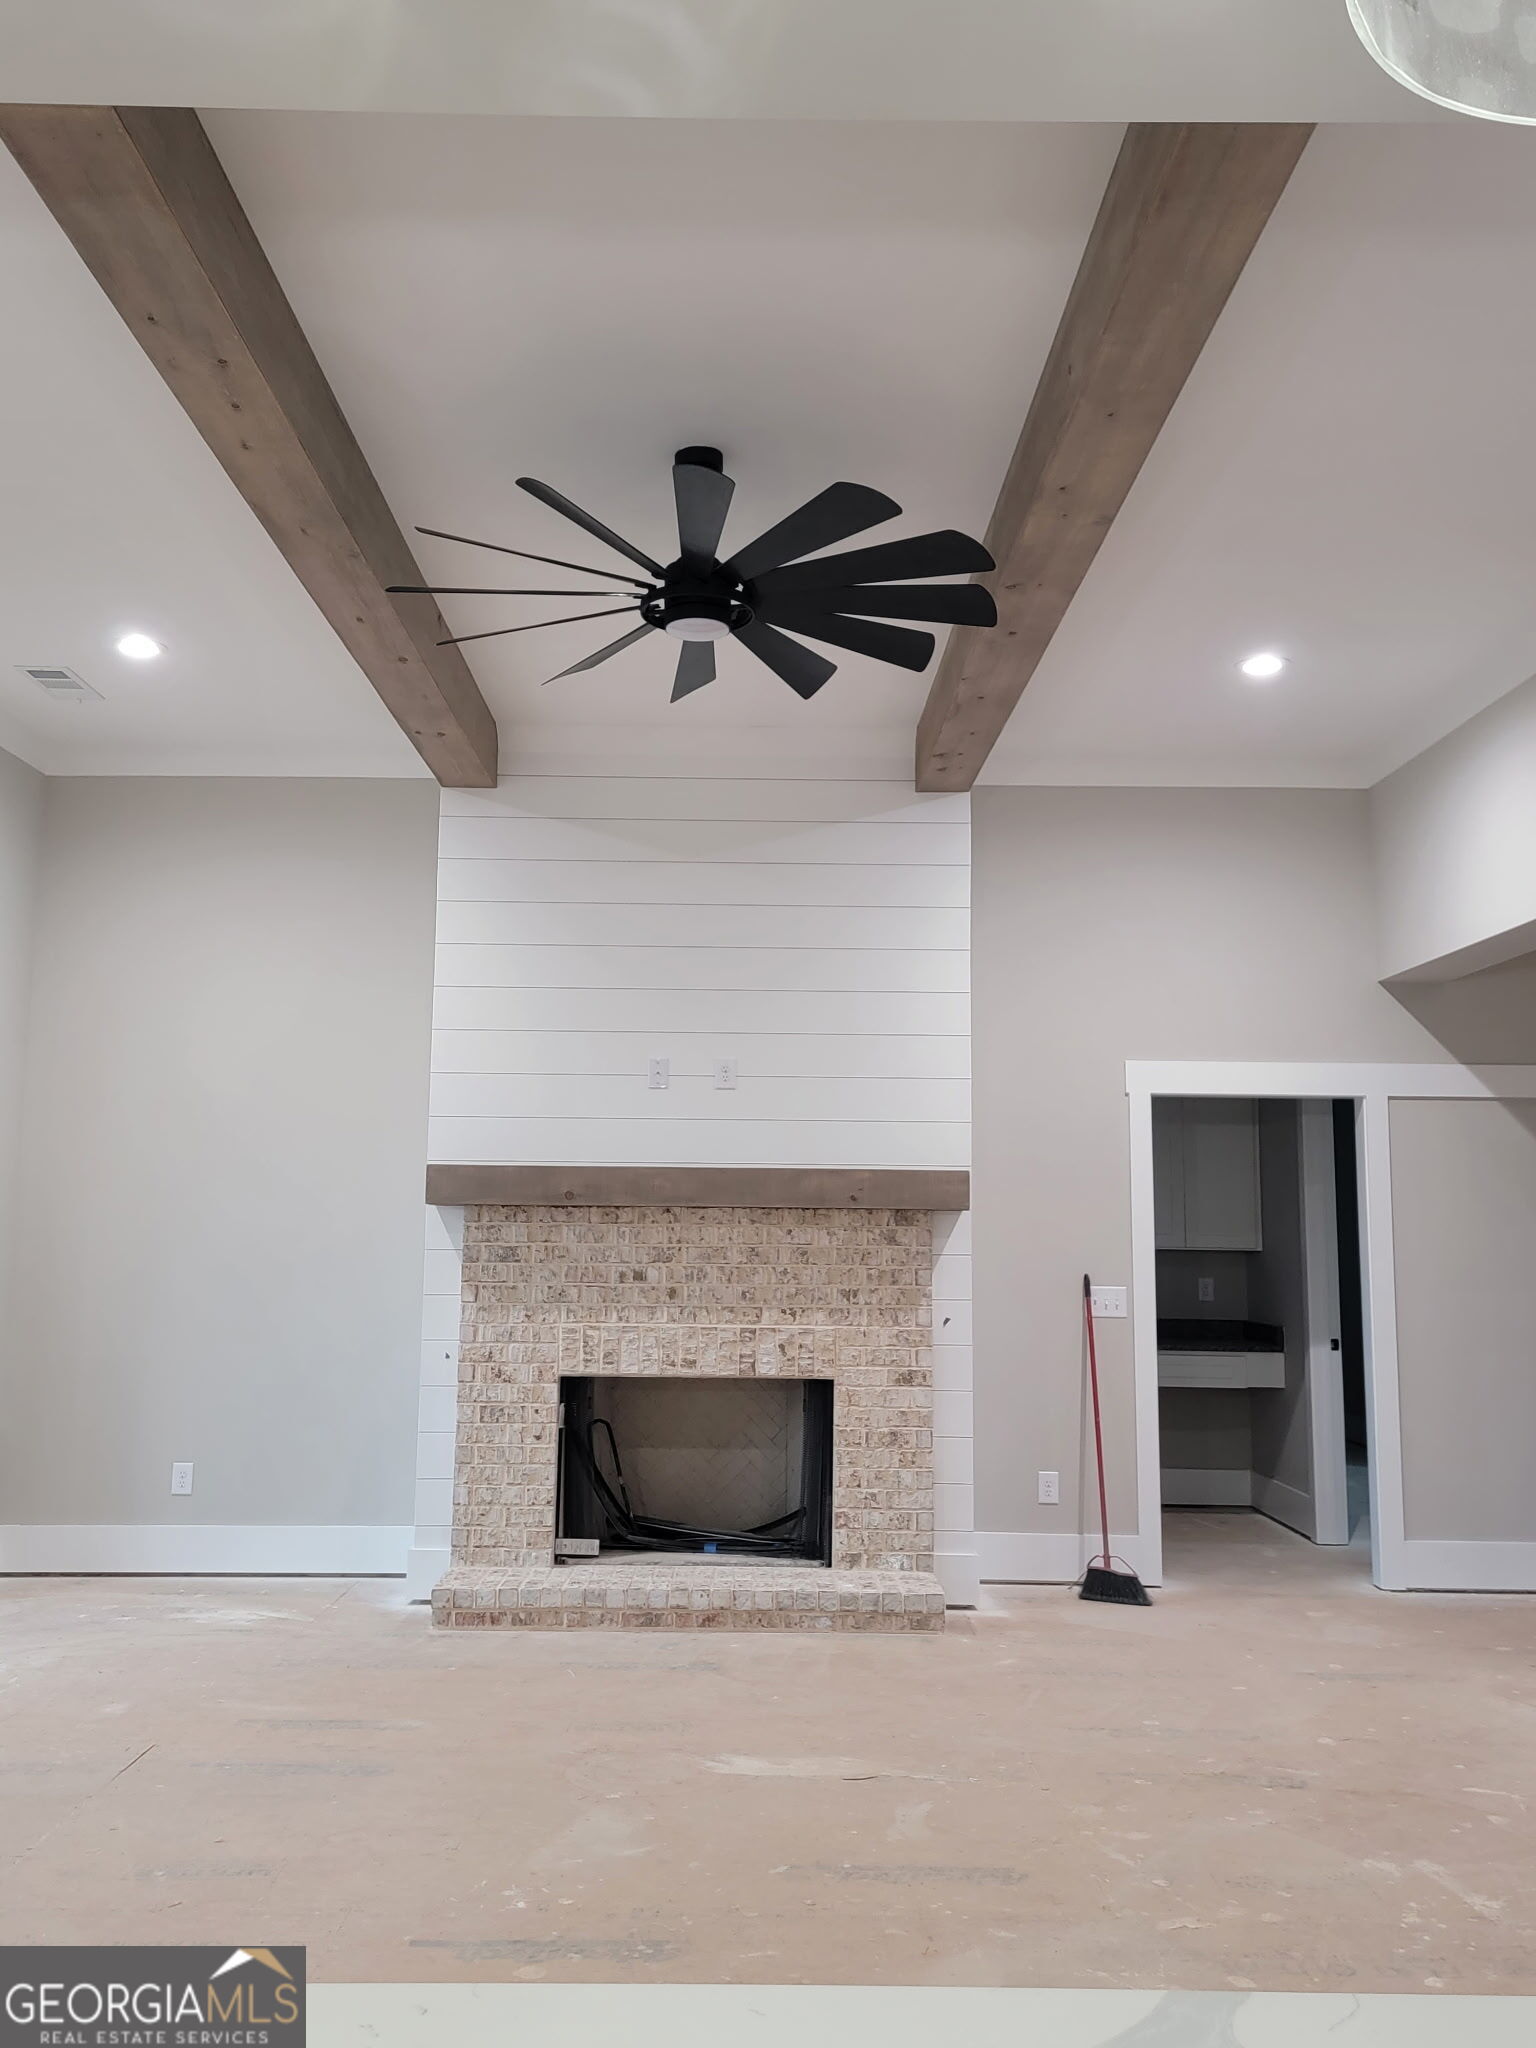
Living room with a brick fireplace, shiplap surround, exposed ceiling beams, and black ceiling fan.
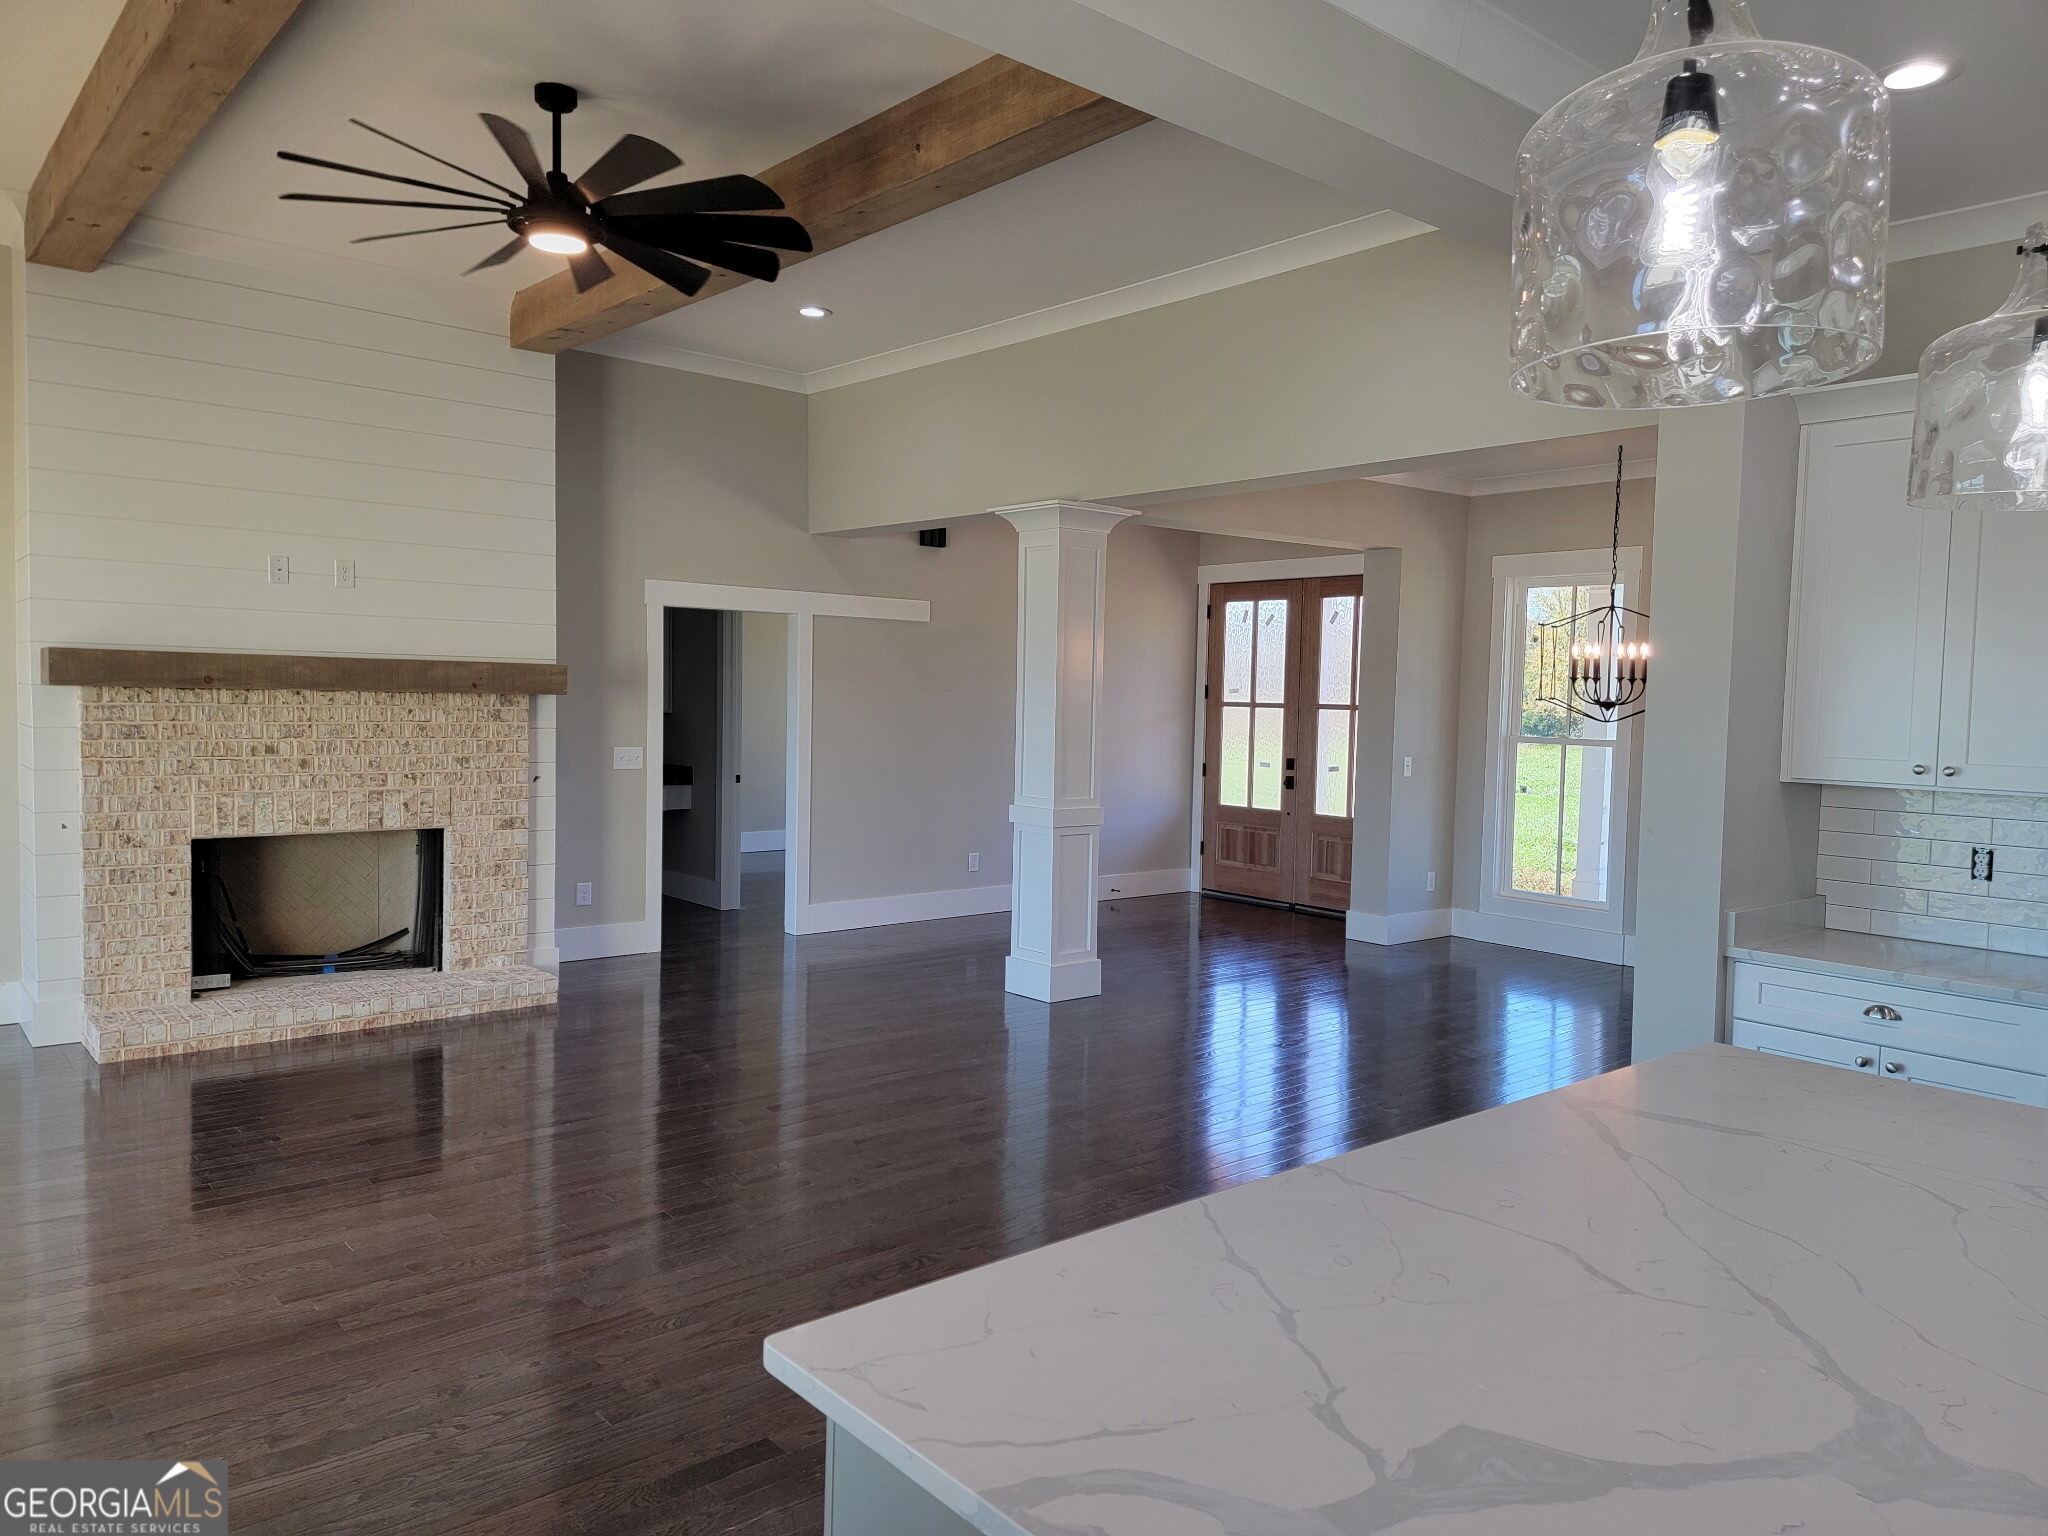
Open-plan living room with a stone fireplace, exposed ceiling beams, and dark hardwood floors.
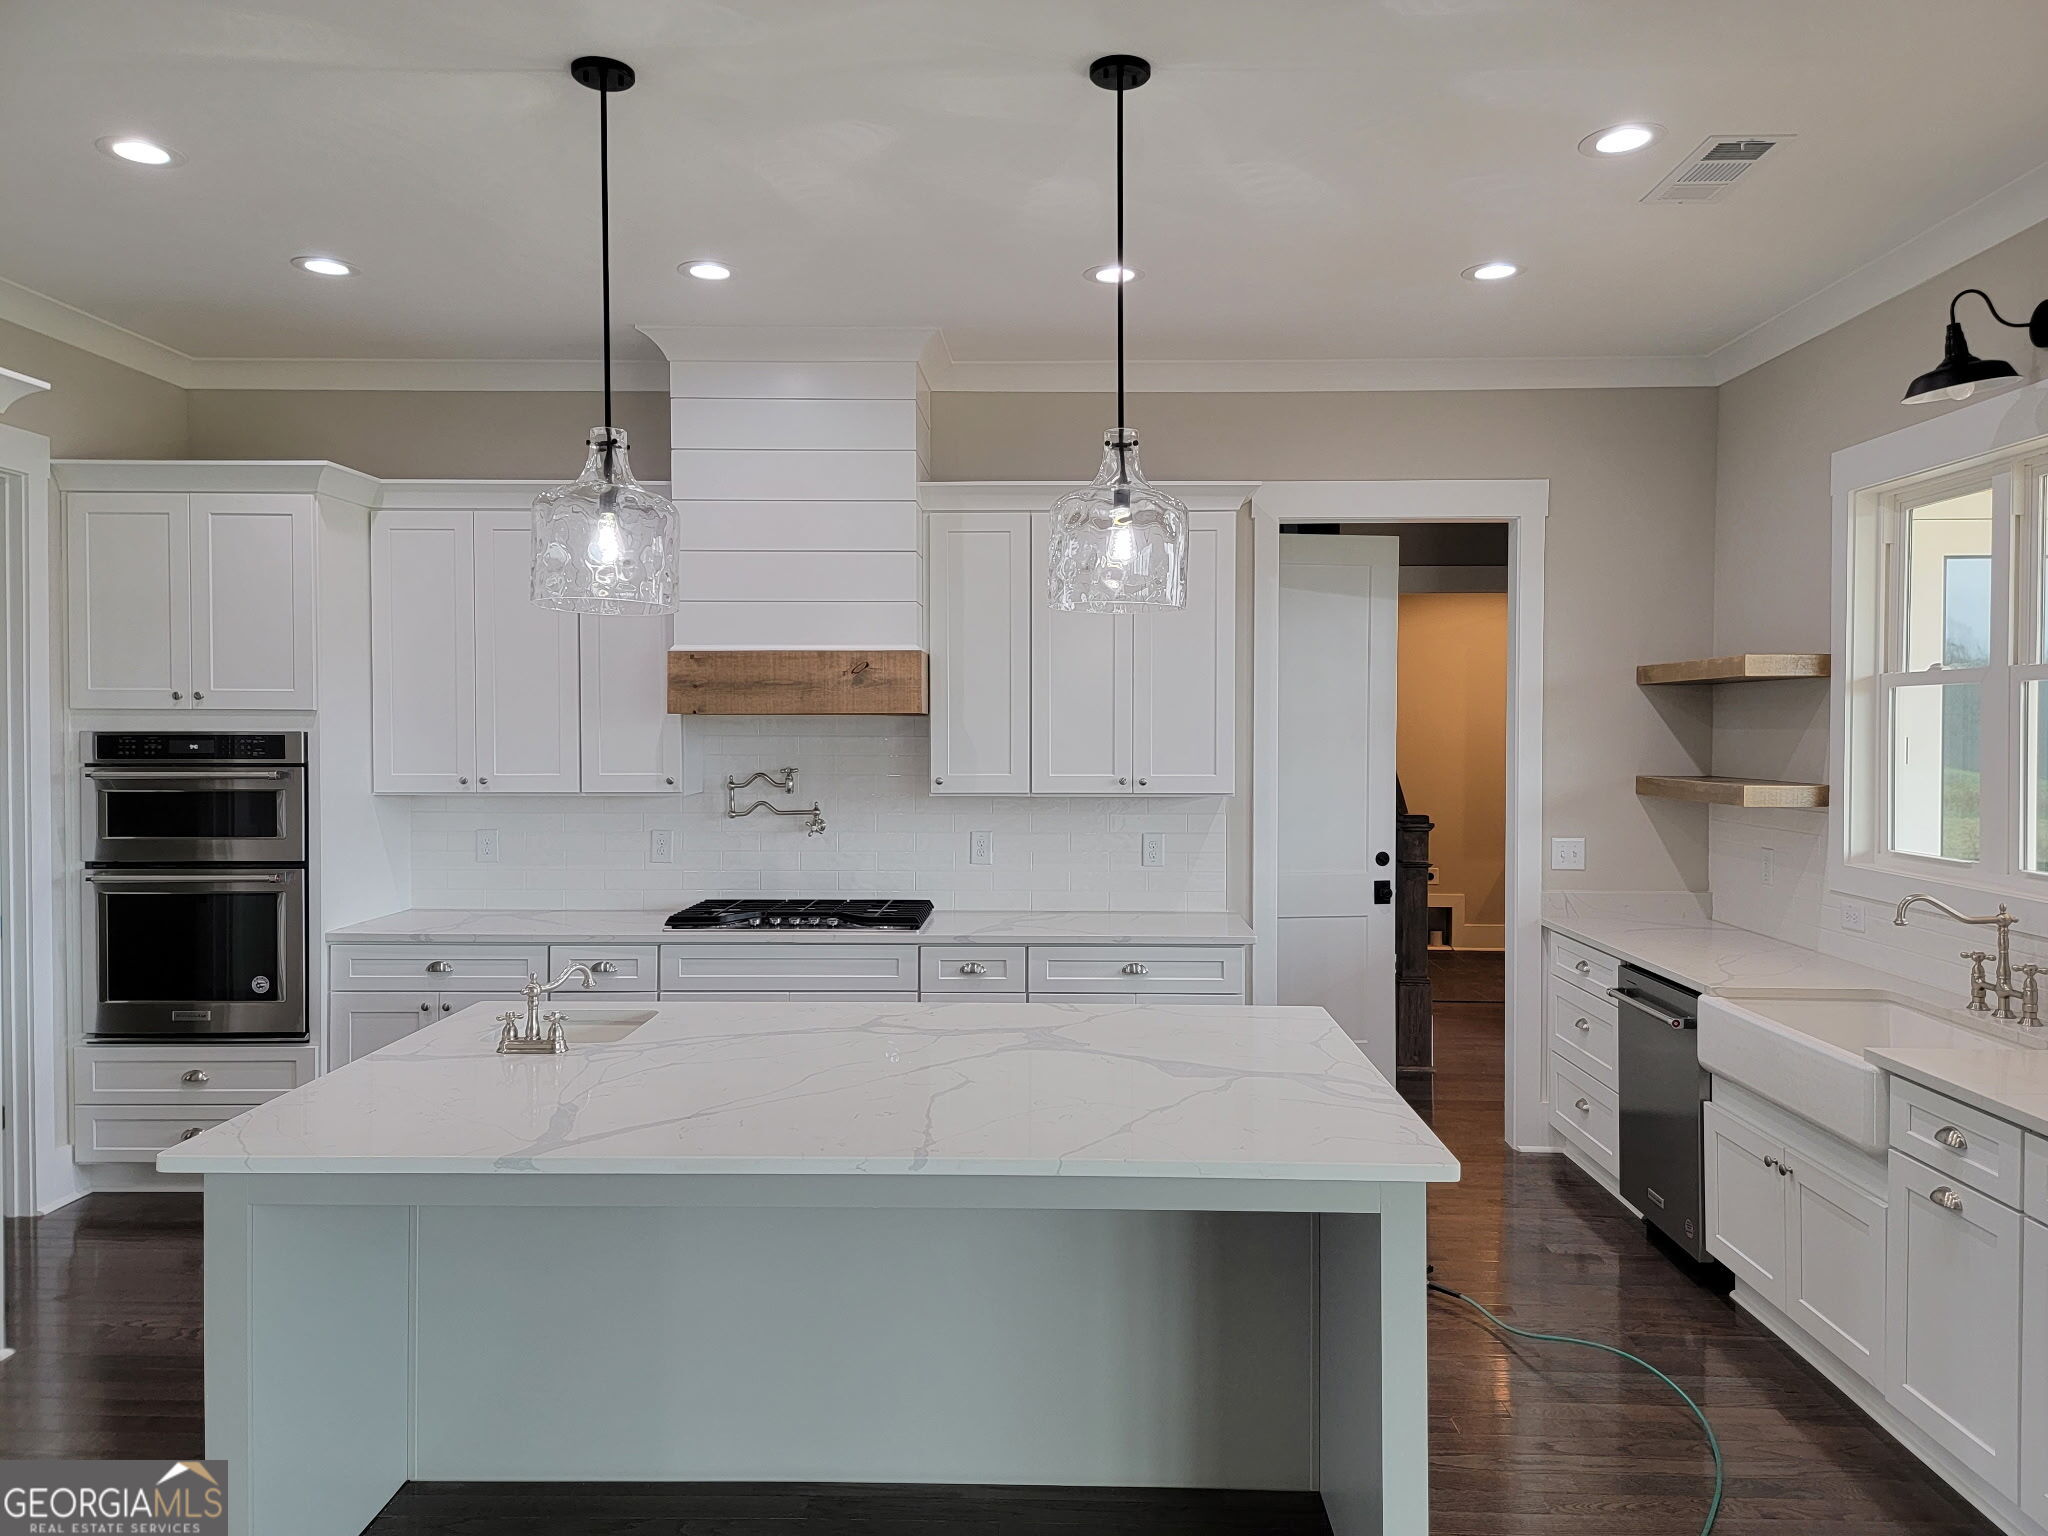
Bright white kitchen with a large marble-look island, farmhouse sink, and double wall ovens.
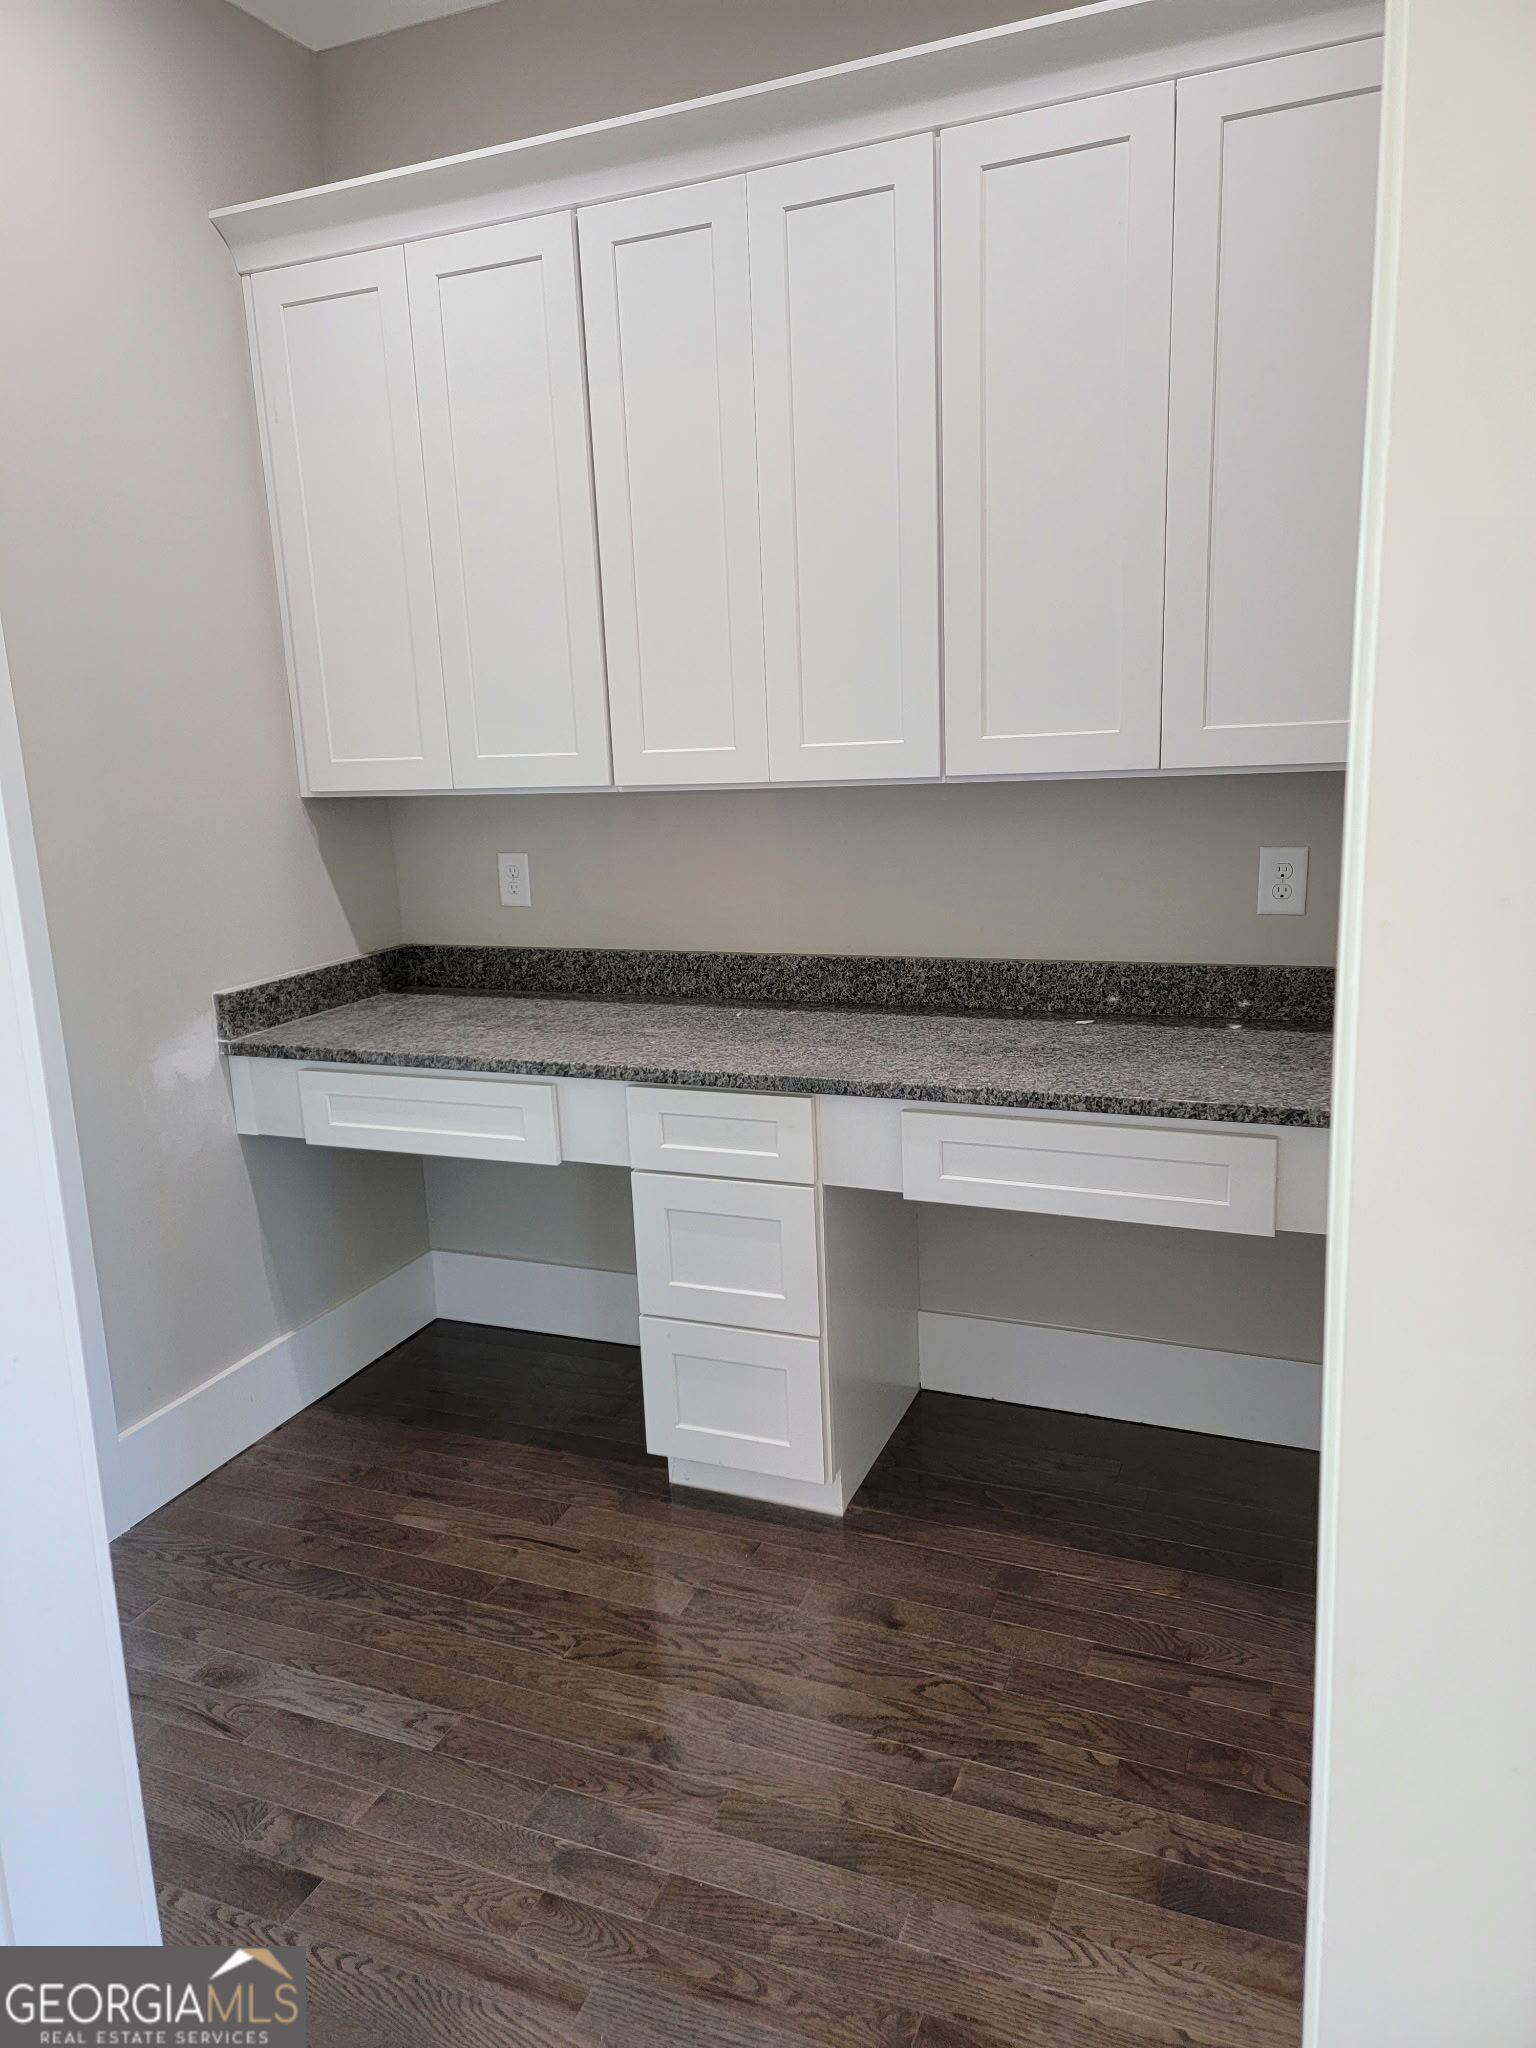
Built-in office nook with white cabinets, a dark speckled countertop, and wood flooring.
Jefferson, Georgia mural featuring illustrated local landmarks and the words “Greetings From Jefferson Georgia.”
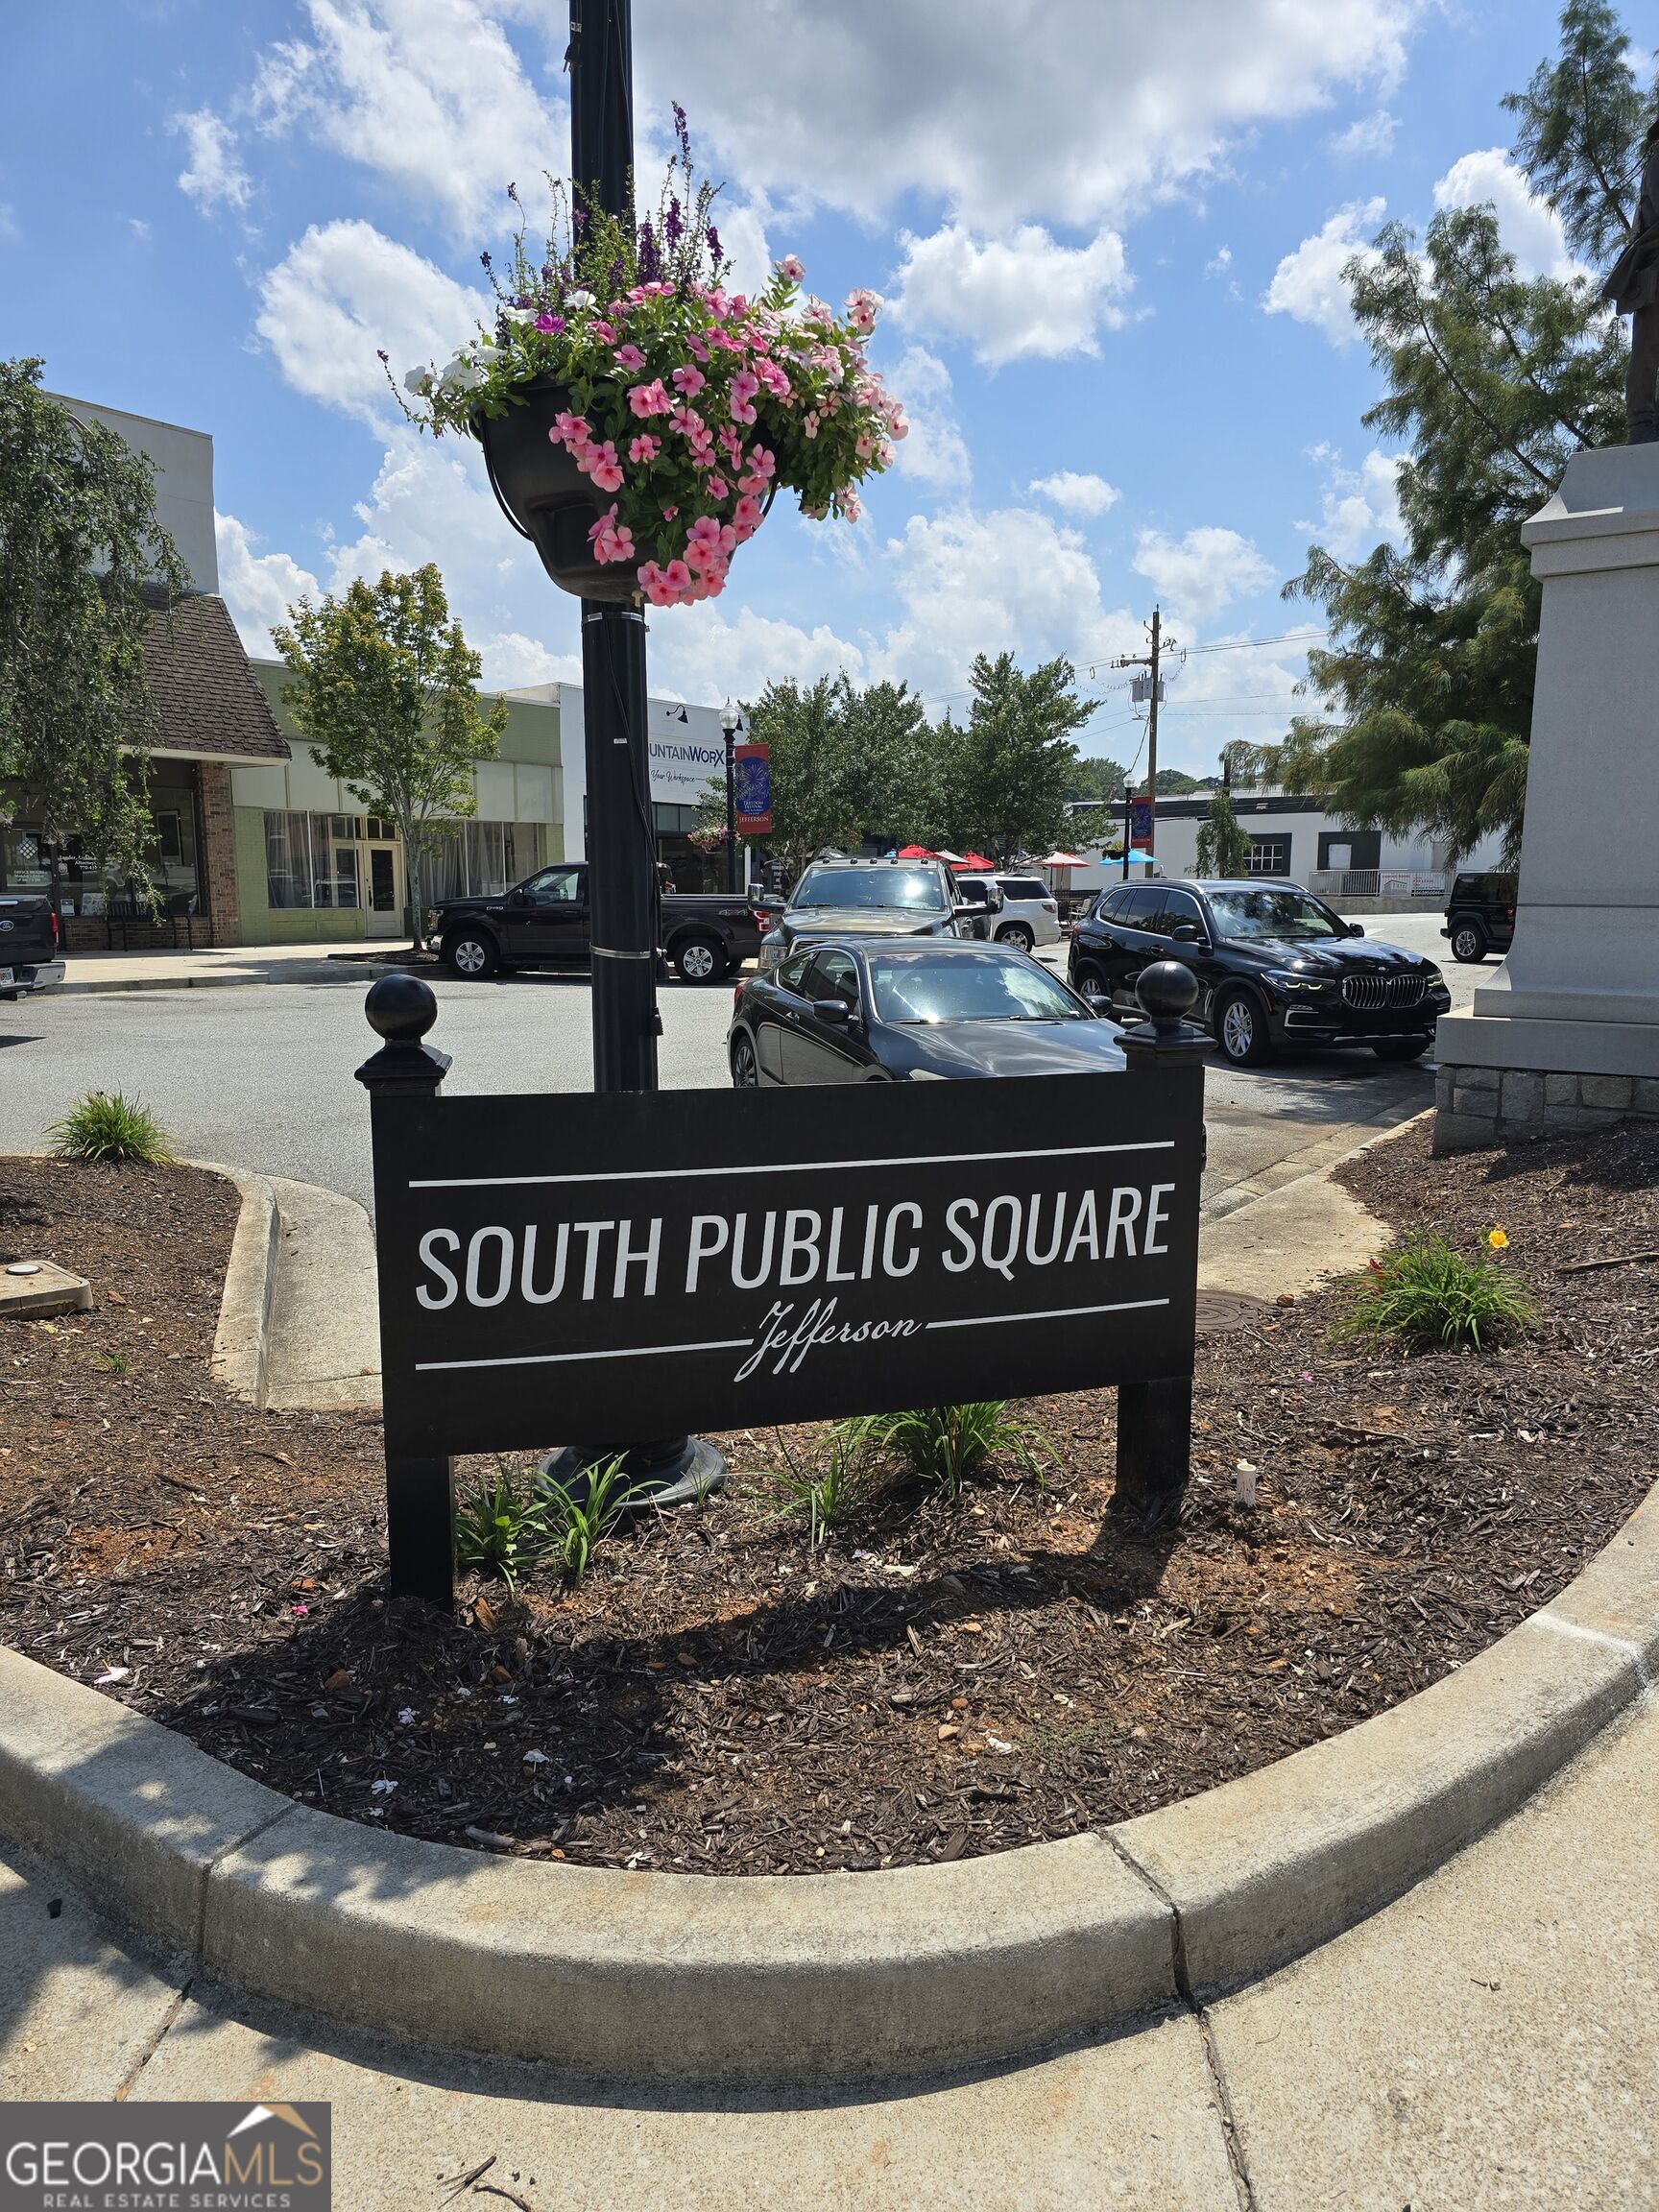
South Public Square sign in Jefferson, with a hanging basket of pink flowers and downtown storefronts.
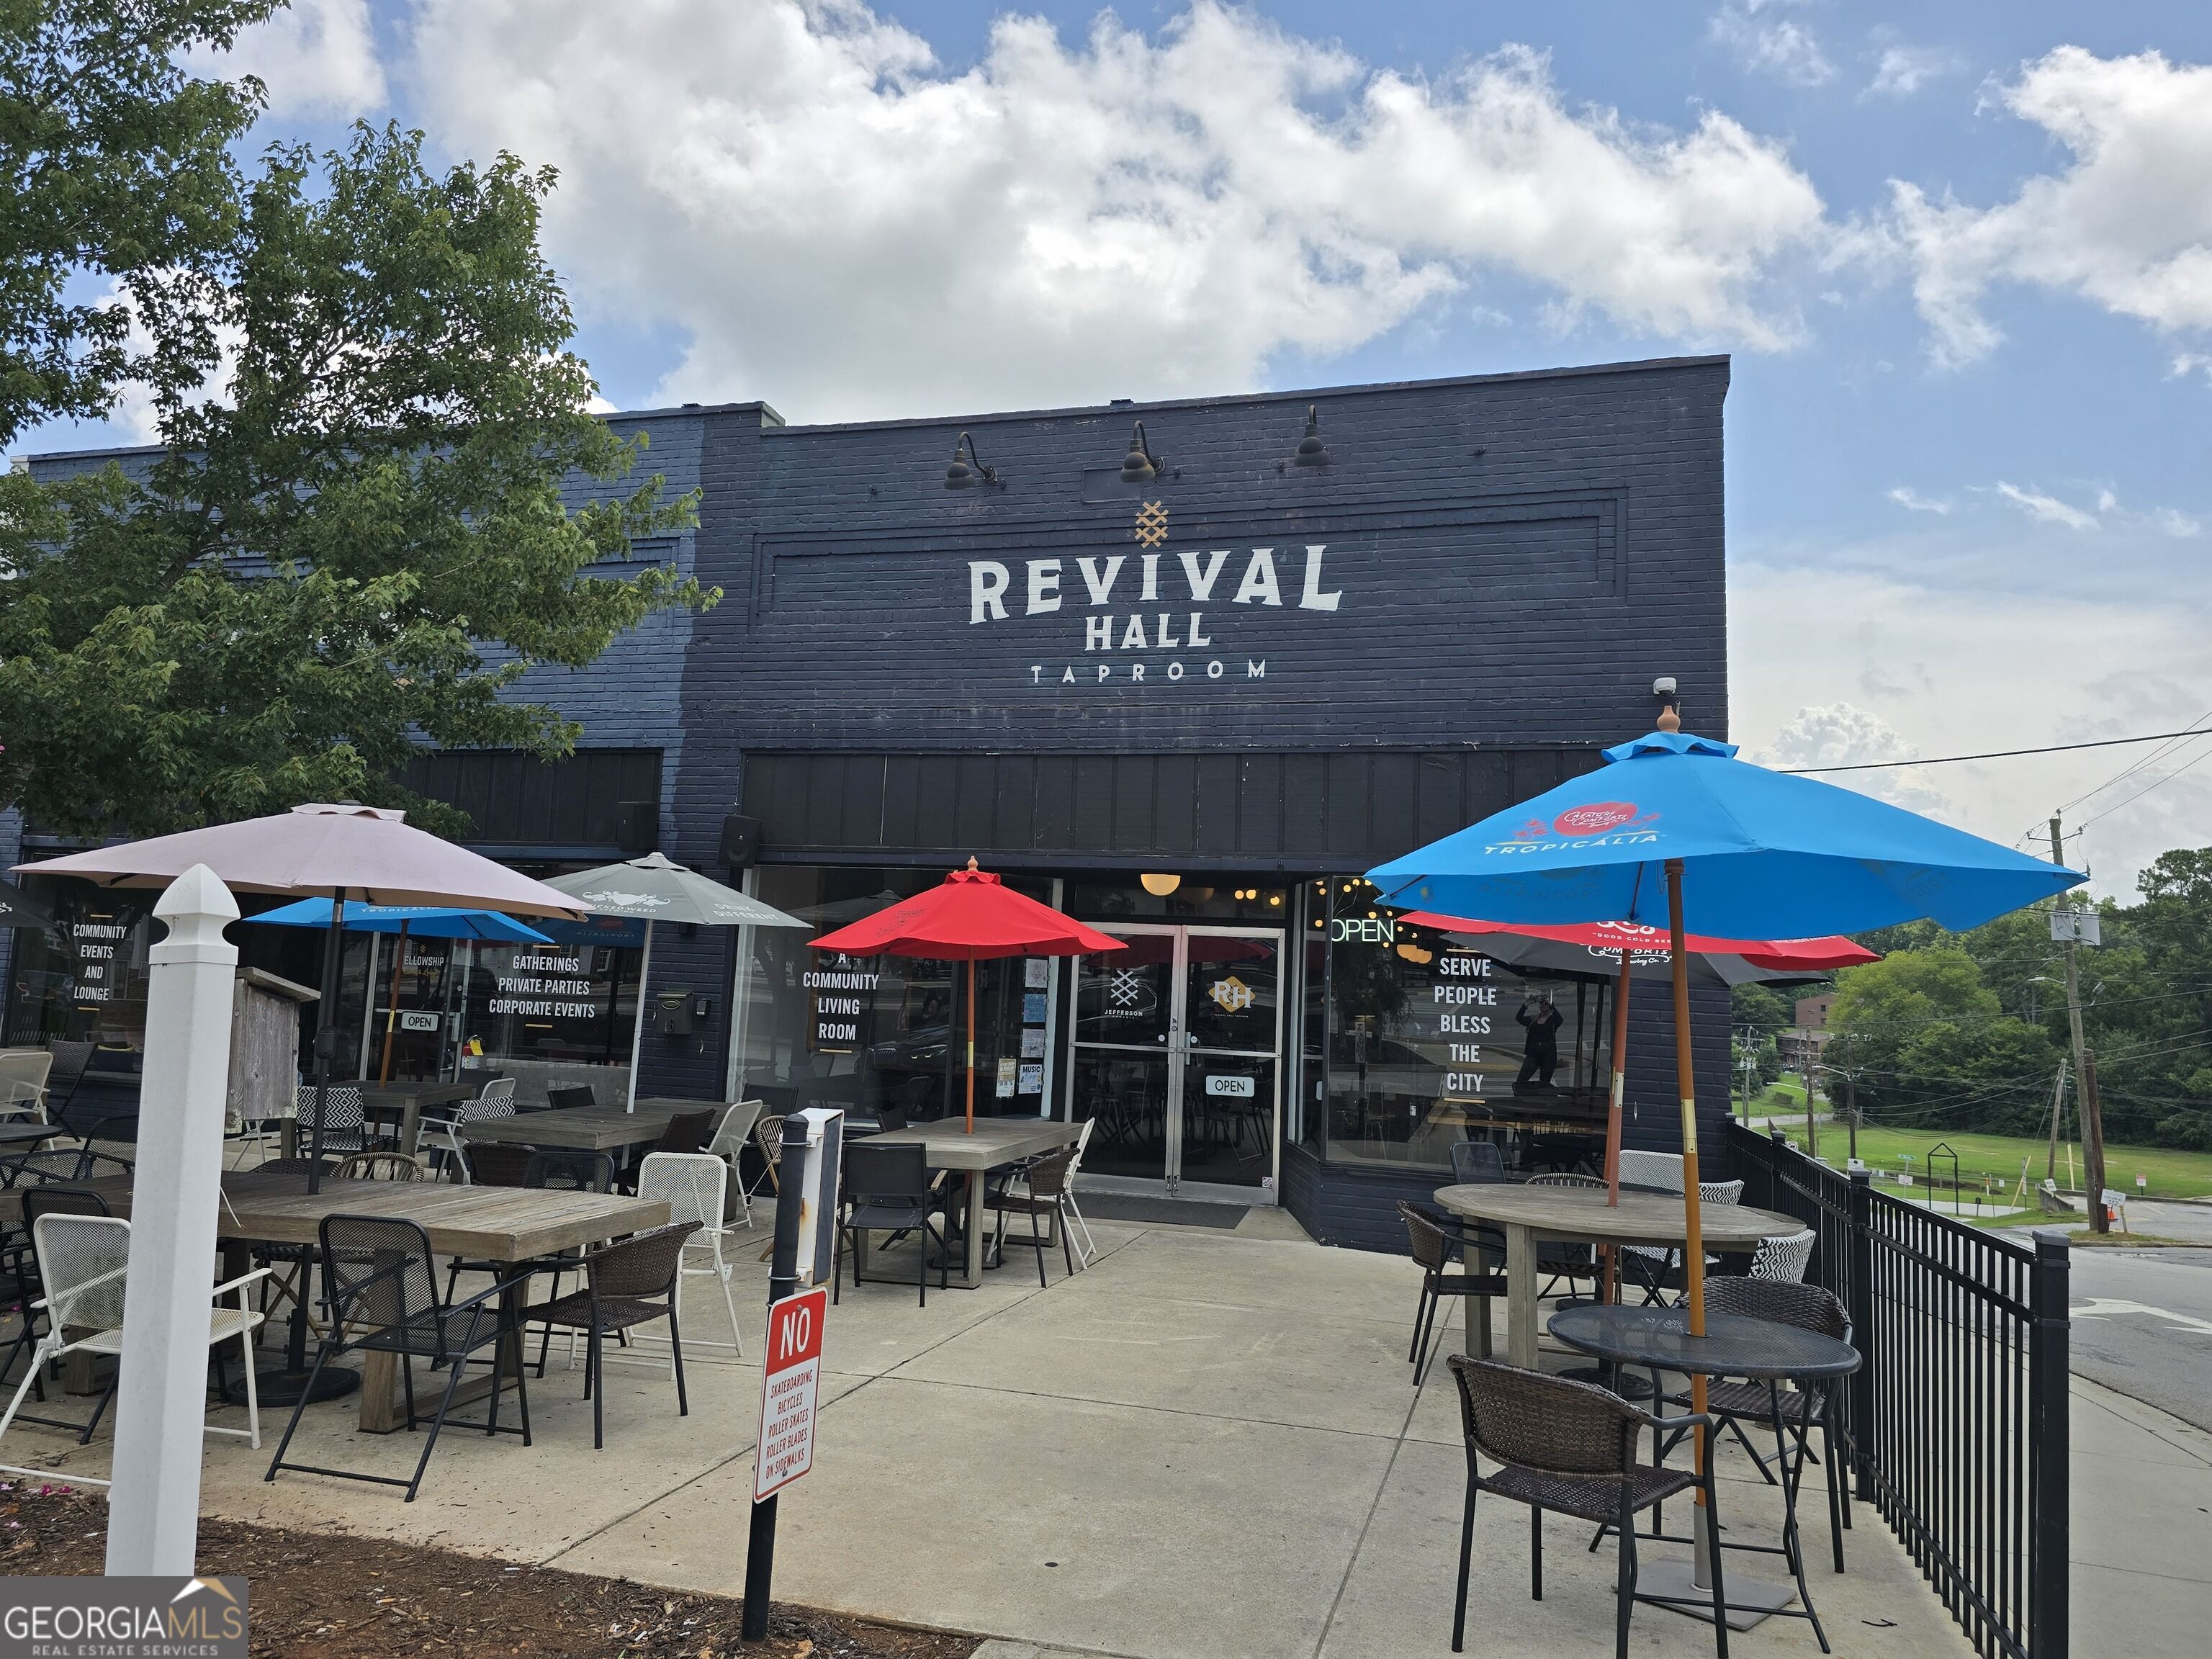
Revival Hall Taproom with a spacious outdoor patio and colorful umbrellas.
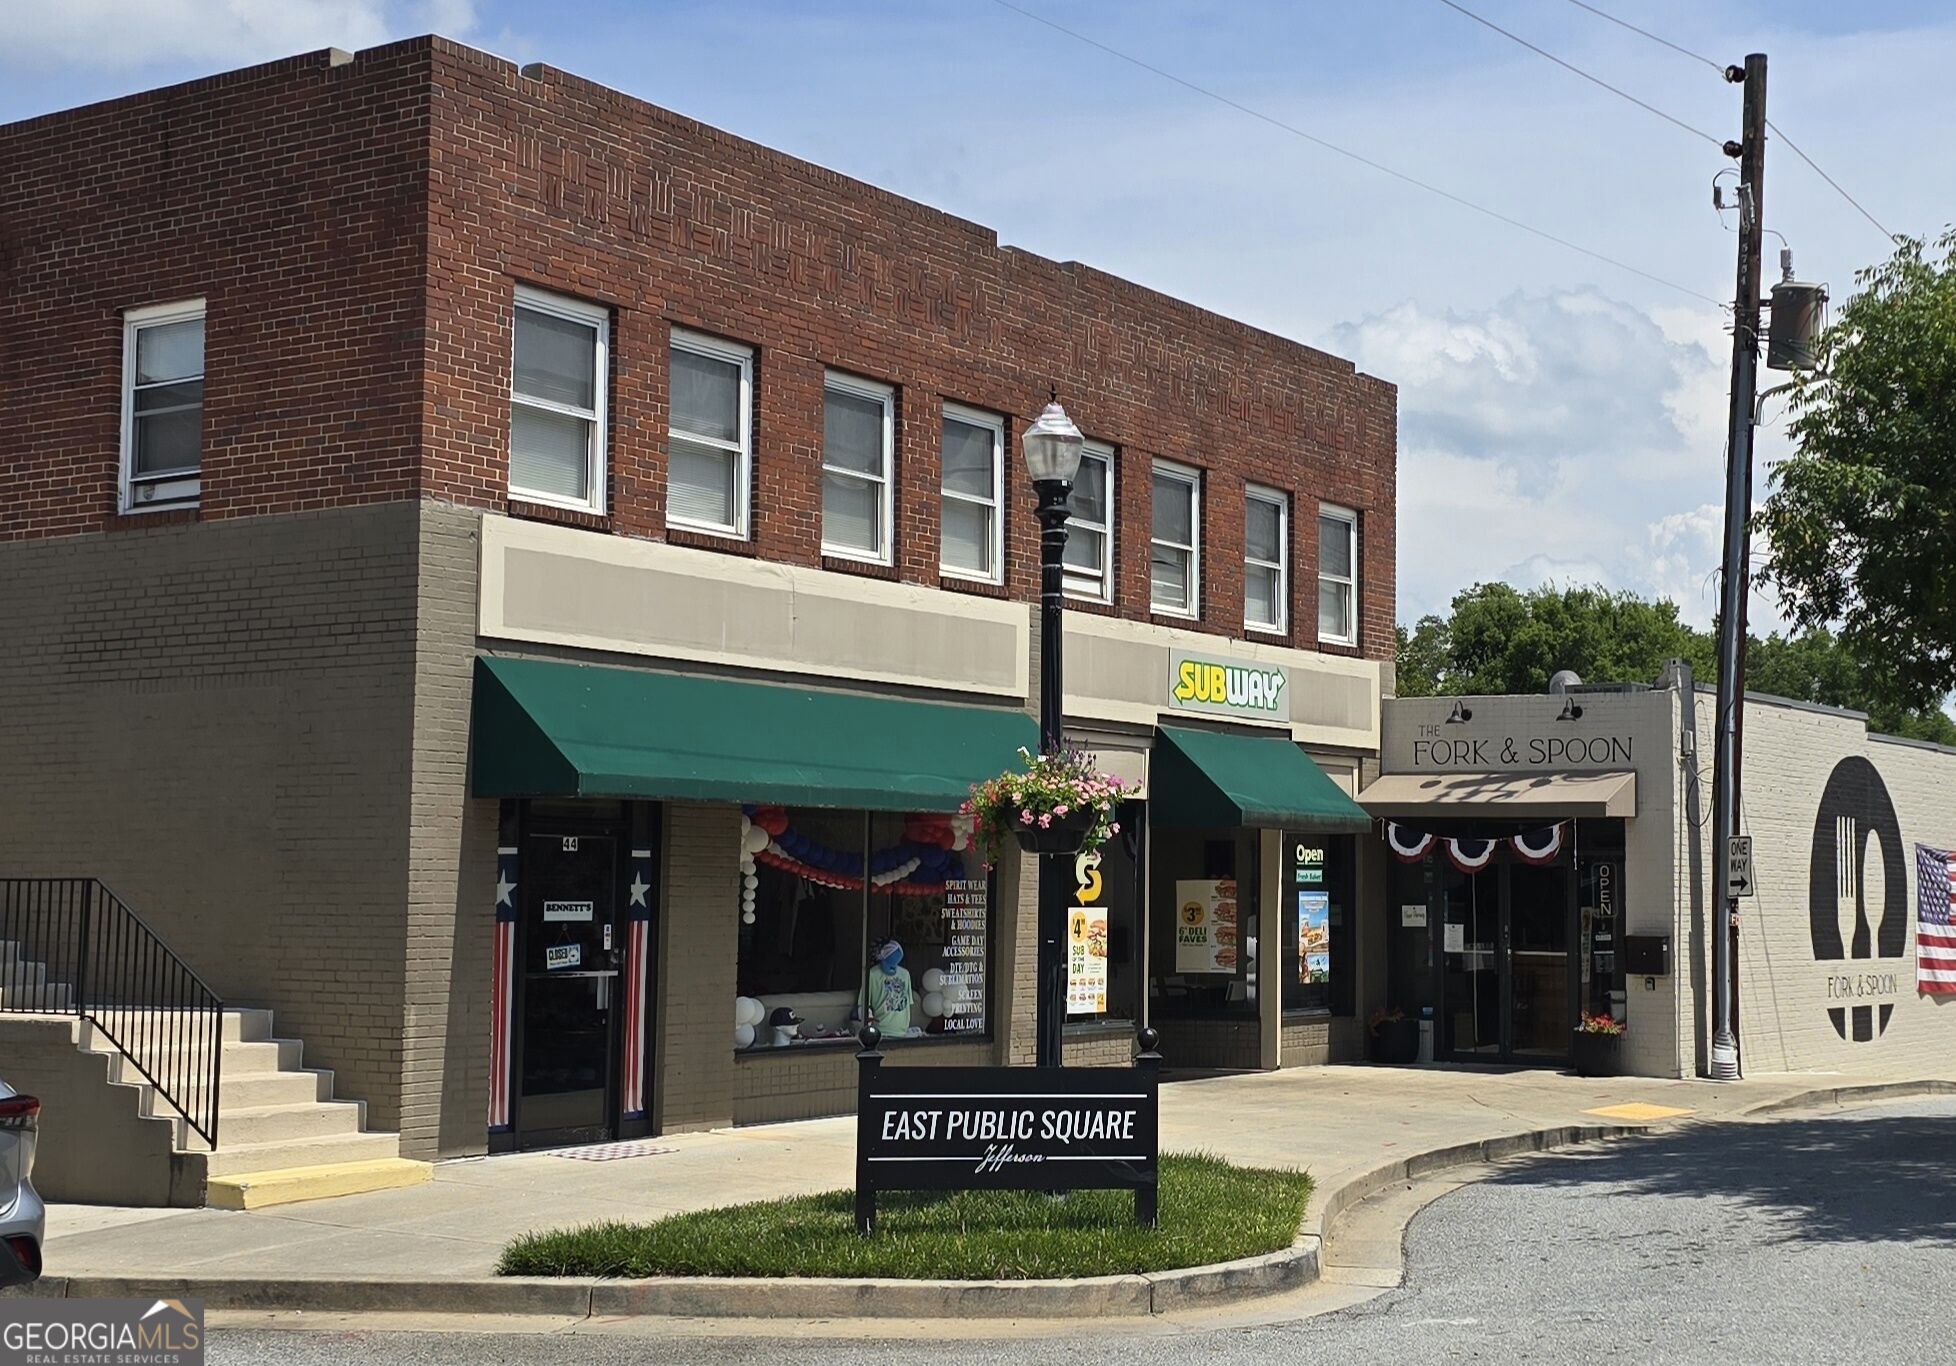
Two-story brick storefronts with green awnings and an East Public Square sign in Jefferson.
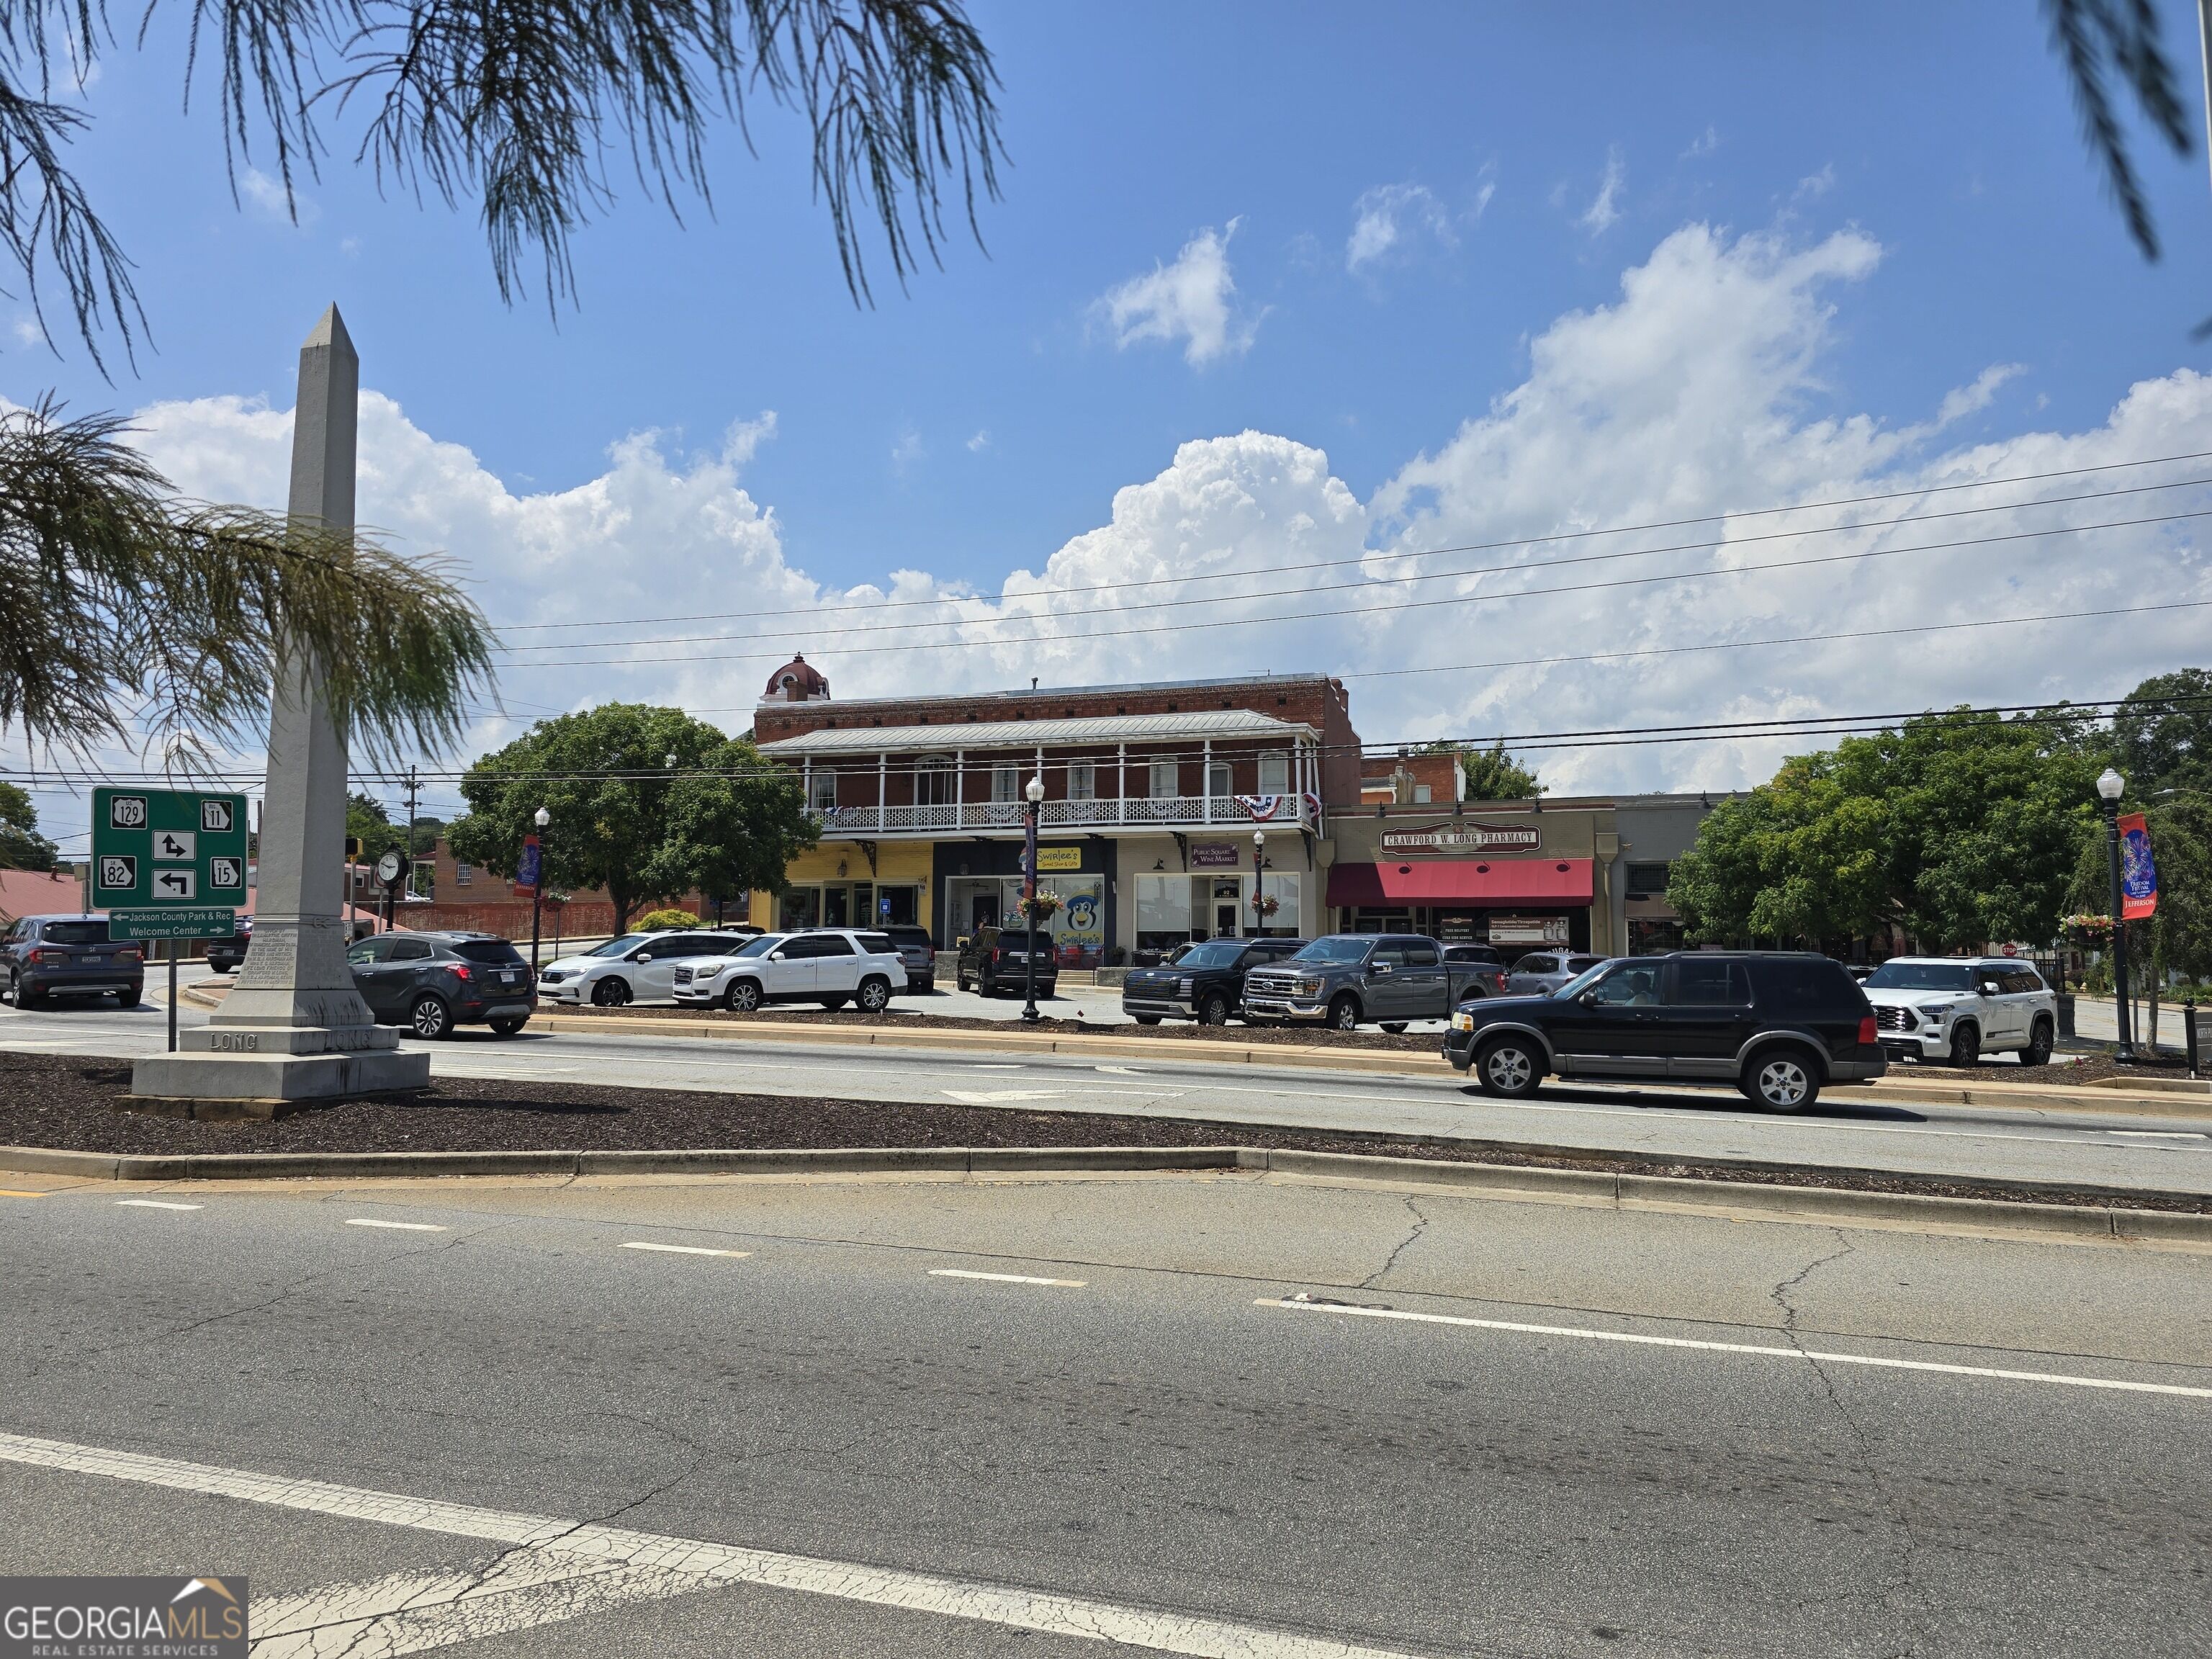
Downtown storefronts and parked cars across the street from a tall stone obelisk.
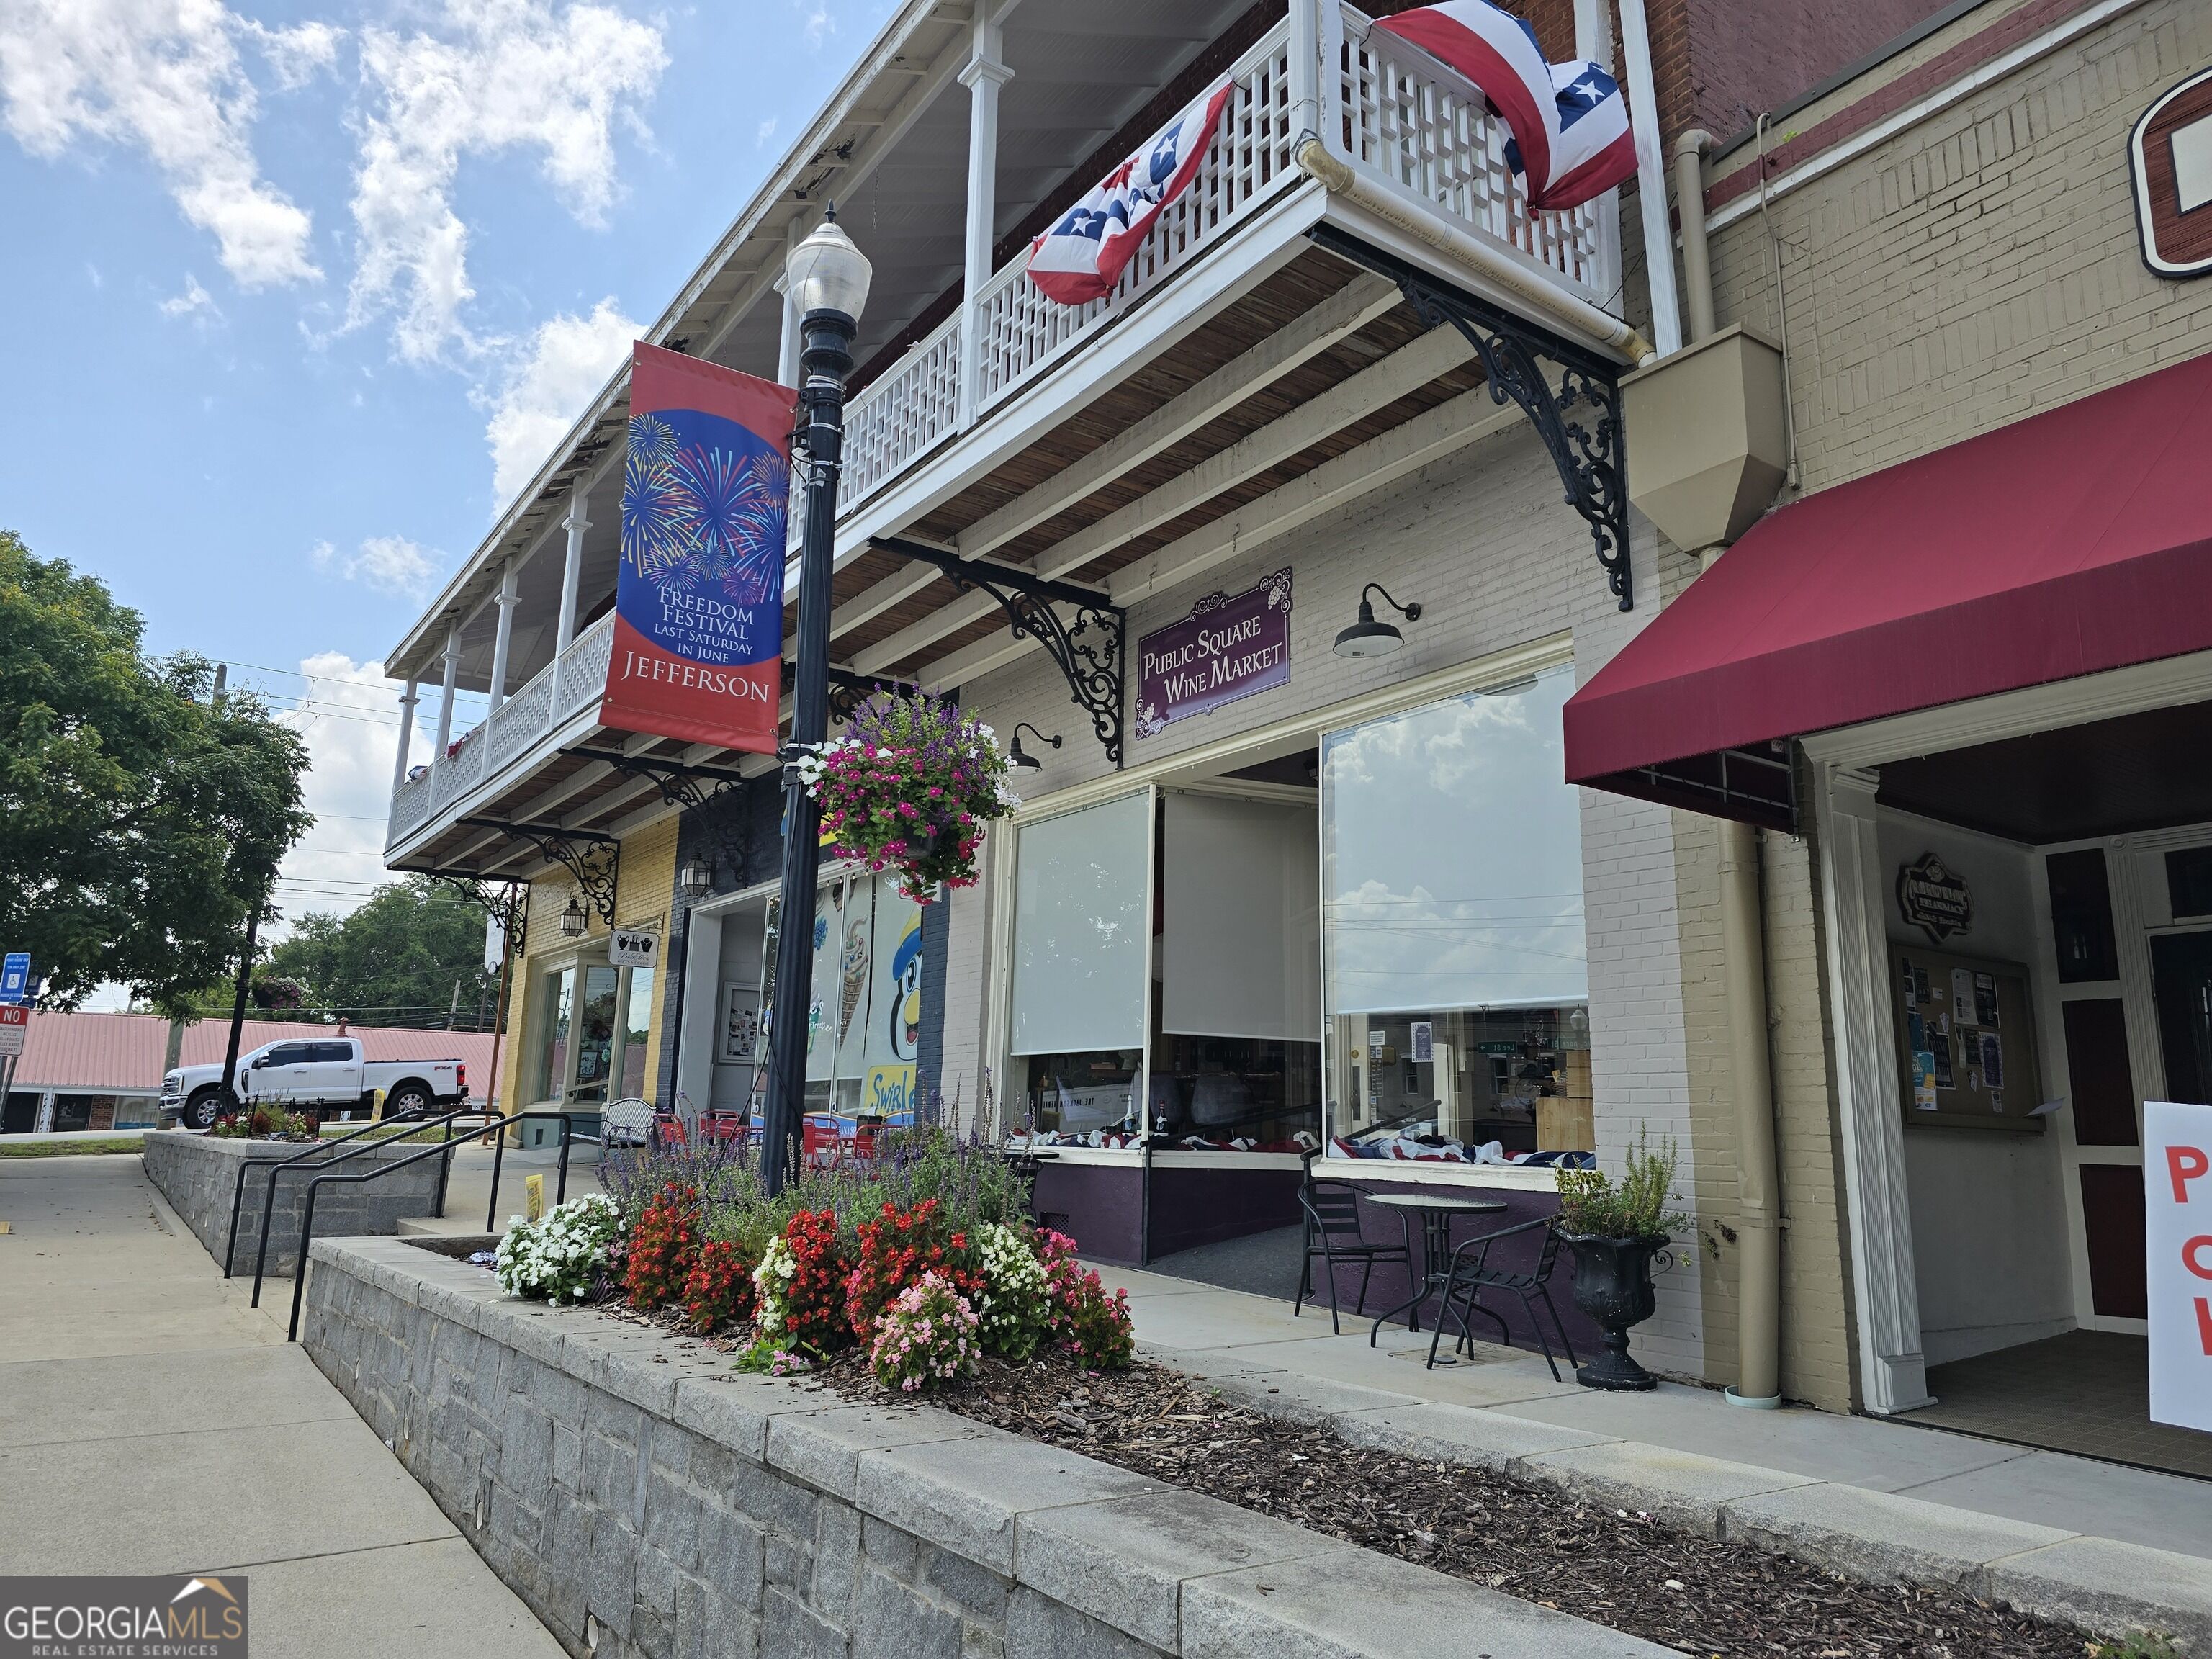
Downtown Jefferson storefronts with balconies, flower planters, and a Public Square Wine Market sign.
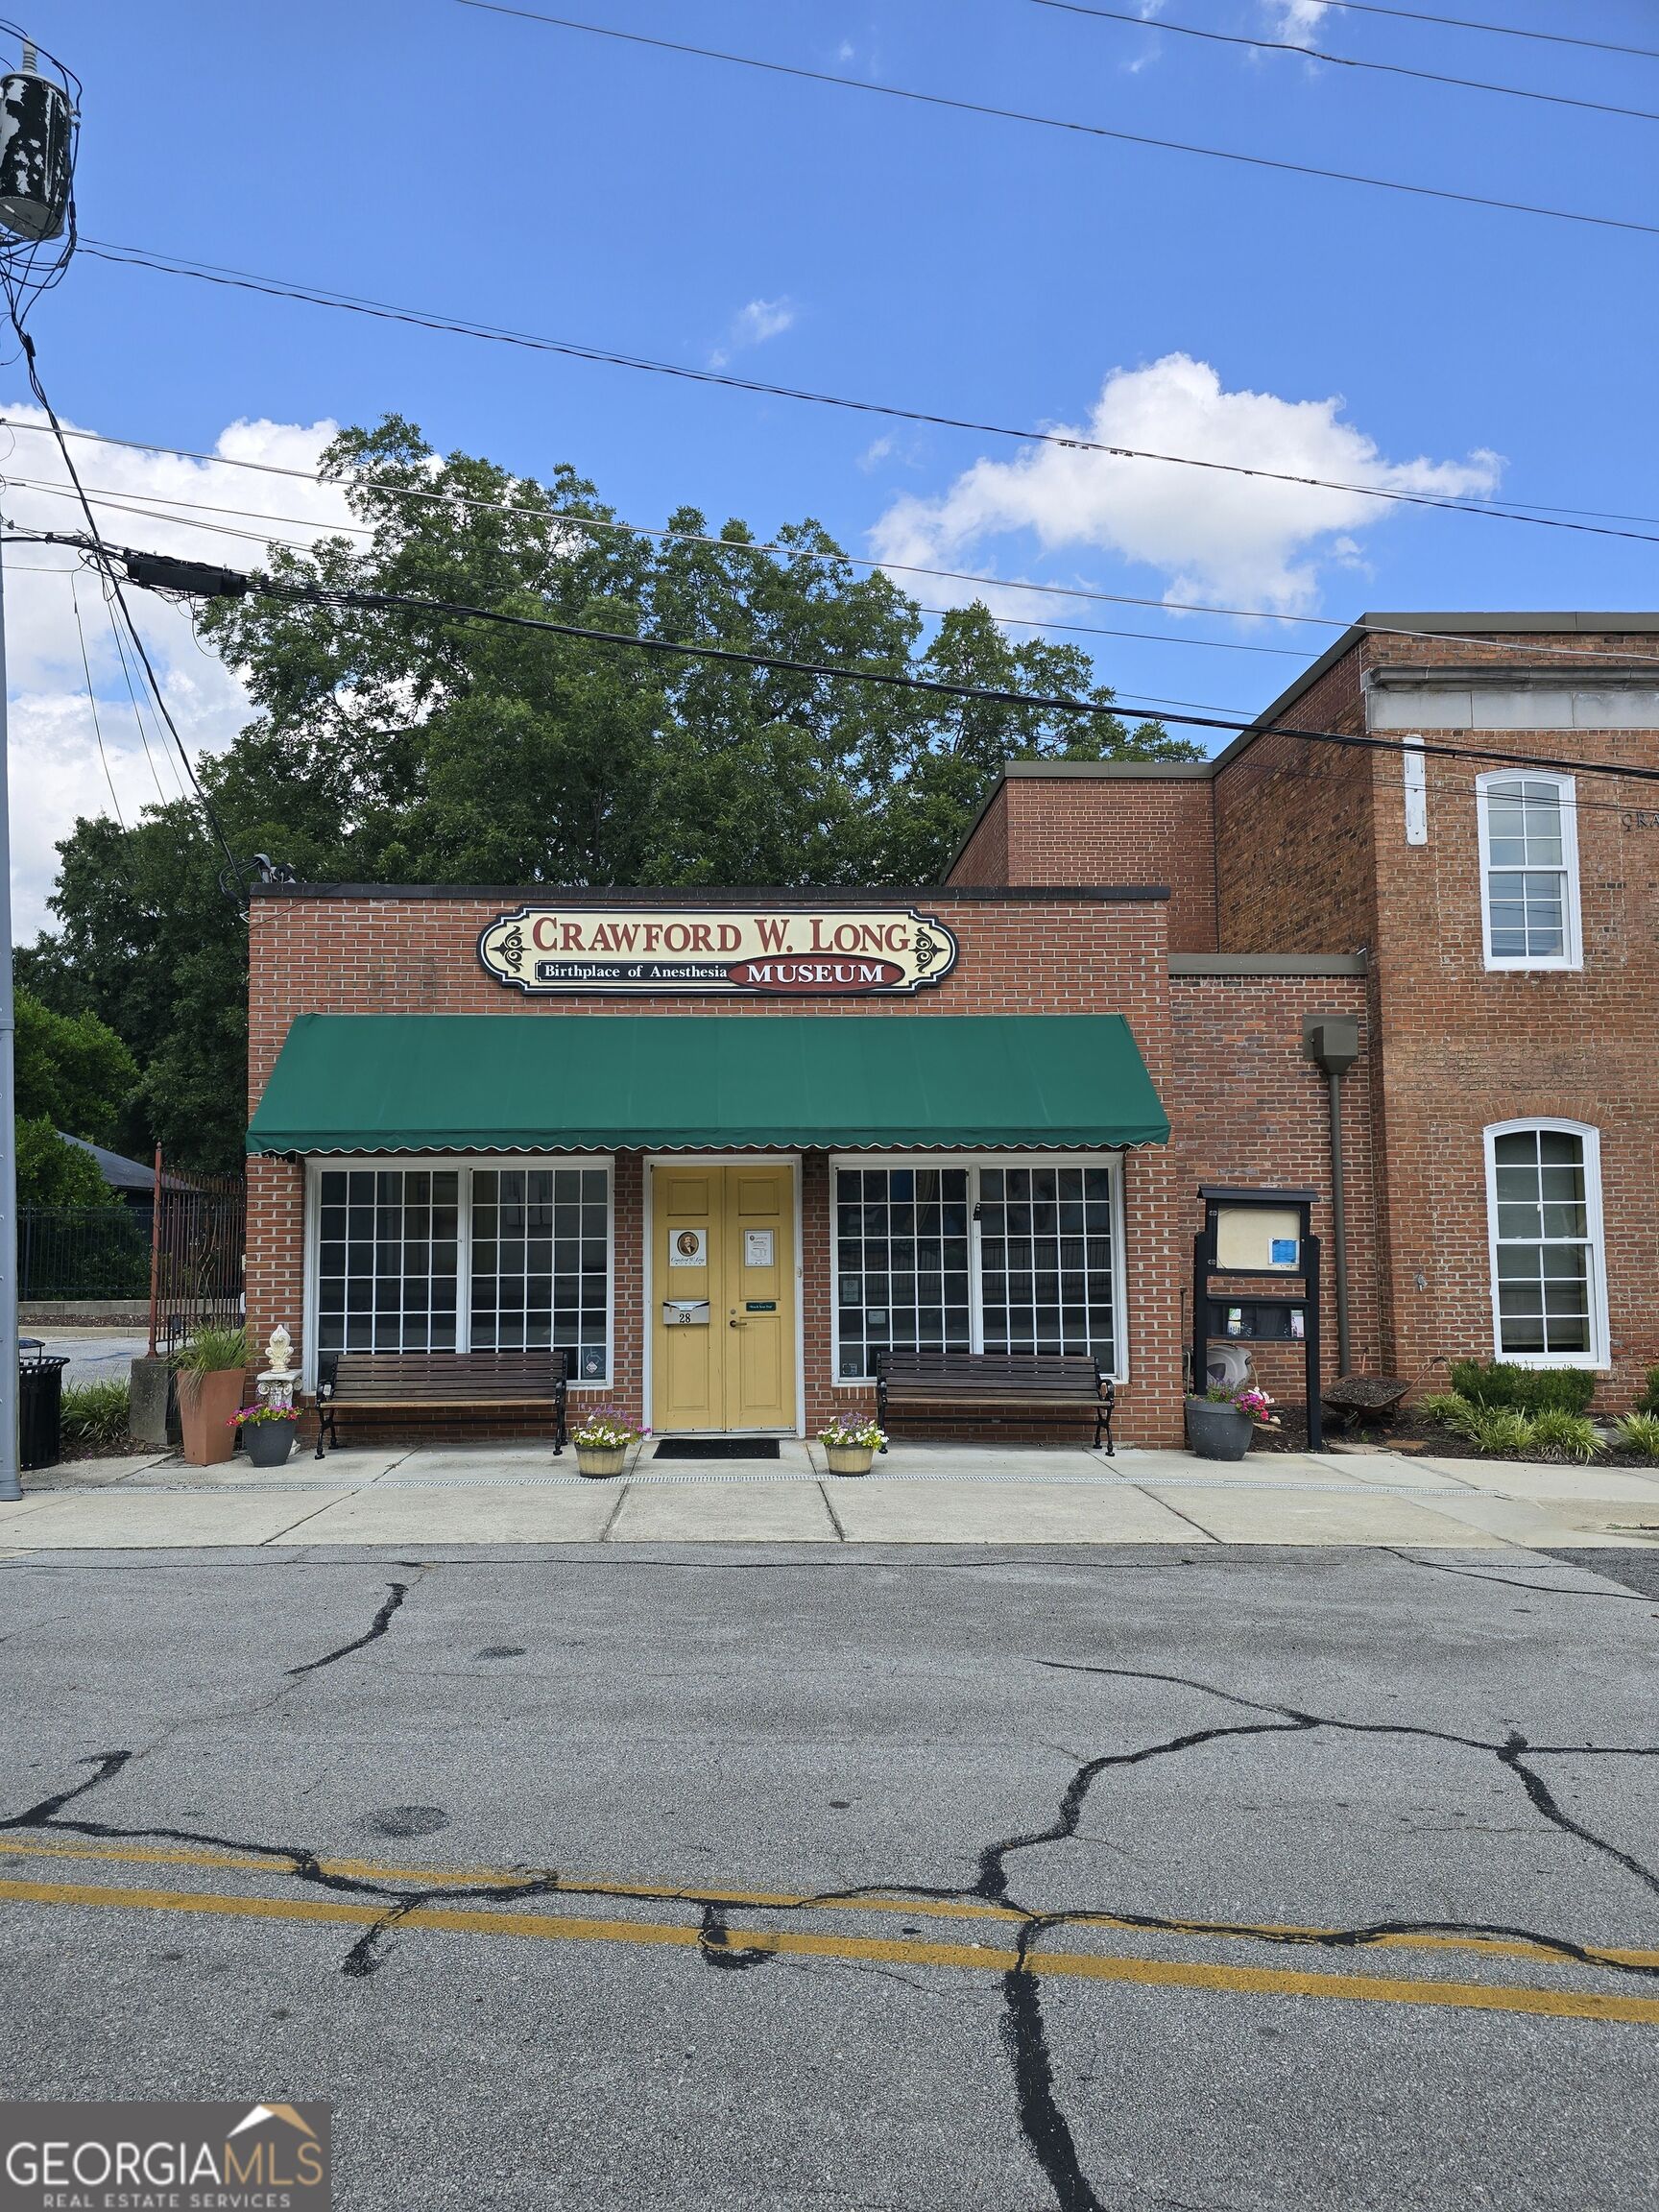
Brick museum facade with a green awning, yellow entrance door, and Crawford W. Long Museum sign.
VIEW PHOTOS
$1,000,000

40 Rita Ridge

4 Beds 6 Baths 3,731 Sq.Ft. 1.54 Acres

Description

Exceptional new construction by Santos Homes, in partnership with Trees for Keys, in the Jefferson Estate Collection at The Ridges! Set on approximately 1.54 acres, this thoughtfully designed residence combines striking architectural details, flexible living spaces and the privacy of an estate-sized homesite. From the moment you step inside, this home is designed to make an impression. A dramatic 20-foot foyer with beams welcomes you in, while the main living space continues the impressive scale with a 12-foot family room accented by beams. The spacious kitchen will feature a GE Cafe appliance package, along with a thoughtful grocery pass-through directly from the garage to the pantry-one of many details designed for both style and everyday function. The main level features the primary suite plus two additional bedrooms, along with a conveniently located powder room for guests. Upstairs, an oversized bonus room with its own full bath provides tremendous flexibility for a media room, home office, additional guest space or recreation room. The primary suite is designed as a private retreat, highlighted by a spa-inspired wet room and thoughtfully selected custom details. One of the property's true standouts is the detached guest/in-law residence, connected to the main home by a covered breezeway. Complete with its own bedroom, full bath, living area, full kitchen, laundry and one-car garage, this separate residence creates incredible possibilities for extended family, guests, multigenerational living or a private work-from-home space. The home's impressive living spaces continue outdoors with a vaulted covered rear patio, fireplace and outdoor kitchen-an ideal setting for entertaining, gathering with family or simply enjoying the privacy and acreage. Additional planned features include black exterior/white interior windows, 10-foot ceilings on the main level, 8-foot interior doors, smart-home technology and many more custom touches throughout. This is not your typical new construction home. With acreage, dramatic ceiling heights, distinctive architectural details, exceptional indoor/outdoor living and a completely separate guest residence, this property offers a combination that is difficult to find. Photos reflect the current stage of construction. Plans, dimensions, features, finishes and specifications are subject to change during construction.
Share Property

Location

40 Rita Ridge, Jefferson, GA 30549

Status

For Sale
Beverly Davison

Beverly Davison

TITLE

Broker Owner

Property Amenities

Interior
Laundry room Other
Appliances Dishwasher, Electric Water Heater, Microwave, Range
Flooring Carpet, Hardwood, Tile
Total Bedrooms: 4
Half Bathrooms: 1
Full Bathrooms: 5
Other Interior Features Beamed Ceilings, Double Vanity, High Ceilings, Master On Main Level, Separate Shower, Soaking Tub, Tile Bath, Walk-In Closet(s)
Area & Lot
Total area 3,731 Sq.Ft.
Lot Area 1.54 Acres
Living area 3,731 Sq.Ft.
MLS® ID 10840550
Year Built 2026
High School East Jackson
Middle School East Jackson
Elementary School South Jackson
Architecture Styles Rustic, Craftsman
Type Residential
Status For Sale
Exterior
Stories 2
Air conditioning Central Air, Electric, Zoned
Heat type Central, Propane, Zoned
Water Source Public
Sewer Septic Tank
Parking Garage, Garage Door Opener
Lot Features Other
Roof Composition
Utilities Cable Available, Electricity Available, High Speed Internet, Natural Gas Available, Phone Available, Water Available
Finance
Sales Price $1,000,000
HOA Fees $1,000 yearly
Real Estate Tax $565 yearly
Two-story house under construction with multiple gables and a blue dumpster in front.

Schedule a Showing

I would love to show you my beautiful property. Please select your preferred date and time below. I will be in touch shortly to confirm your appointment.

Schedule a Showing

I would love to show you my beautiful property. Please select your preferred date and time below. I will be in touch shortly to confirm your appointment.

Thank you for your interest in 40 Rita Ridge, Jefferson, GA 30549. We are reviewing your request and will be in touch shortly!

Mortgage Calculator

Estimate your monthly mortgage payment, including the principal and interest, property taxes, and HOA. Adjust the values to generate a more accurate rate.

All estimates are provided for informational purposes only. Actual amounts may vary.
$0,000 Your Payment 20 15 65
$0,000 Your Payment

Jefferson

Let’s Find Your Dream Home

Get assistance in determining current property value, crafting a competitive offer, writing and negotiating a contract, and much more. Contact me today so I can guide you through the buying and selling process.