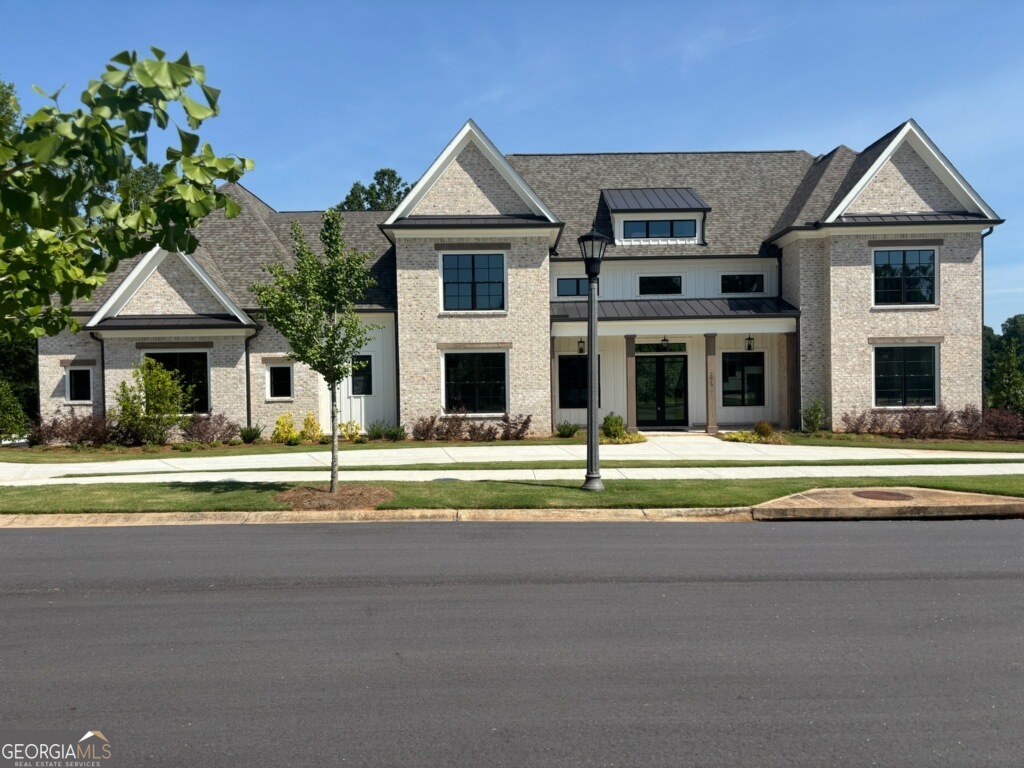
Stone-and-brick house with multiple gables, landscaped shrubs, and a curved driveway.
Two-story foyer with a curved staircase, marble-look tile floor, and globe chandelier.
Large brick home with a covered patio and balcony overlooking a pool with a rock waterfall.
Turquoise pool with a dramatic rock waterfall and grotto, surrounded by trees.
Indoor pool in a rock grotto with a waterfall and stone-tiled floor.
Aerial view of a large home with a freeform pool and circular driveway.
Large stone home with gabled roofs and tall chimney, framed by a curved driveway and landscaped lawn.
Two-story foyer with a sweeping staircase, glossy marble-look tile, and dark double front doors.
Staged dining room with a round table, white chairs, sculptural chandelier, and tall windows.
Home office with a dark wood coffered ceiling, built-ins, fireplace, and large windows.
Hallway overlooking a furnished living room, with a powder room and vessel sink to the right.
Modern bathroom with a vessel sink, oval mirror, black-and-gray tile accent wall, and toilet.
Furnished living room with a marble fireplace, cream sectional, and arched windows overlooking trees.
Sitting area with two tan armchairs in front of tall arched windows overlooking a tree-lined patio.
Living room with marble fireplace, built-in shelves, sectional sofa, and arched opening to the entry.
Furnished bedroom with dark wood furniture, a tray ceiling, and tall windows overlooking greenery.
Furnished sitting area with arched windows overlooking trees and a patio.
Bathroom with a soaking tub beneath an arched stained-glass window and white double vanity.
Bathroom with a U-shaped white vanity, large mirrors, navy rugs, and a gold starburst chandelier.
Bathroom vanity with white cabinetry, marble-look counters, black faucet, and large mirrors.
Soaking tub beneath an arched decorative window, surrounded by white marble tile.
Walk-in closet with built-in shelving, central drawers, and clothes hanging on both sides.
Marble-look walk-in shower with chrome fixtures, mosaic accent strip, recessed niches, and built-in bench.
Walk-in closet with built-in shelving, colorful hanging clothes, and suitcases beneath a window.
Bathroom vanity with a stone vessel sink, round mirror, and mosaic tile backsplash.
Open living area with hardwood floors, a curved stair railing, blue sofas, and a grand piano.
Furnished living room with navy sofas, a grand piano, and tall arched windows.
Grand piano in a bright music room with arched windows and hardwood floors.
Living room with navy sofas, white chairs, hardwood floors, and an open view into the dining area.
Walk-in pantry with stocked white shelves, framed religious images, and a patterned hardwood floor.
Bright kitchen with a blue island, marble counters, stainless steel appliances, and three gray bar stools.
Modern kitchen with a blue island, white veined countertop, gray stools, and windows overlooking trees.
Bright white kitchen with a marble-pattern island, stainless steel range, and windows overlooking trees.
Kitchen sink beneath a large window overlooking trees and a landscaped rock feature.
Open-plan kitchen with a blue island, white cabinetry, geometric pendant lights, and adjoining living area.
Upper landing overlooks a two-story foyer with curved iron railings and a cascading chandelier.
Finished attic workroom with a wooden desk, arched window, sloped walls, and colorful storage shelves.
Home office with hardwood floors, built-in bookshelves, a desk, and three windows overlooking trees.
Bedroom with blue patterned bedding, hardwood floors, and tall windows overlooking trees.
Bedroom with blue-and-white patterned bedding, hardwood floors, and a ceiling fan.
Large curtained windows overlook a backyard pool and mature trees.
Bathroom with a white vanity, marble-look countertop, and tub behind a patterned shower curtain.
Furnished bedroom with a white bed, plush toys, navy curtains, and an open doorway to the bathroom.
Furnished bedroom with a white bed, colorful plush toys, tufted bench, and hardwood floors.
Bathroom with pale blue vanity, marble-look countertop, and mirror reflecting a shower.
Spacious bedroom with two beds, a tray ceiling, and a sitting area by the windows.
Bedroom with two beds, tufted brown headboards, a tray ceiling, and ceiling fans.
Spacious bedroom with tray ceiling, large windows overlooking trees, and an adjoining sitting area.
Furnished living room with a beige sectional and ottoman beneath a large window.
Carpeted room with a tray ceiling, wall-mounted TV, sliding glass doors, and an adjoining bathroom.
Spacious bathroom with a long marble vanity, glass shower, patterned tile, and built-in soaking tub.
Bathroom with an oval soaking tub, marble-look surround, and a window overlooking trees.
Bathroom with a long white double vanity, marble-look surfaces, large mirrors, and a globe chandelier.
Walk-in shower with glass enclosure, marble-look tile, mosaic accents, and built-in bench.
Walk-in closet with white built-ins, hanging clothes, and a central dark-stone island.
Walk-in closet with white built-ins, hanging clothes, and a large dark-stone island.
Sunroom with a vaulted wood ceiling, marble-look tile, and large windows overlooking trees.
Laundry room with white front-loading machines, wall cabinets, marble-look counters, and an ironing board.
Bedroom with a floral-covered bed, hardwood floors, bookshelves, and a piano.
Bathroom with a white vanity, marble-look countertop, and blue floral shower curtain.
Walk-in closet with built-in shelves and drawers, clothes on both sides, and an arched window.
Finished basement living room with a leather sectional, hardwood floors, and a wood-trimmed staircase.
Recreation room with a ping-pong table, exercise equipment, and an adjoining bathroom.
Bathroom with a marble-look tiled shower, dark countertop vanity, and black door.
Basement recreation room with exercise equipment, a ping-pong table, and sectional seating.
Living room with dark leather seating, a blue-and-white rug, and a staircase.
Game room with a blue-felt pool table, beige armchair, and windows overlooking a pool and rock waterfall.
Kitchen with white cabinets, stainless steel appliances, dark countertops, and warm hardwood floors.
Modern kitchen with white cabinets, dark granite counters, stainless steel appliances, and a gas range.
Bright bathroom with a white vanity, dark countertop, and glass shower with marble-look tile.
Living room with a beige leather sofa, teddy bear, patterned rug, and large ceiling fan.
Covered brick patio with a wood ceiling, ceiling fan, and red-cushioned wicker seating.
Backyard pool with a dramatic rock waterfall, raised stone spa, and paved deck.
Swimming pool with a rock waterfall and grotto, circular spa, and wooded surroundings.
Light-brick home with three dark garage doors and a broad concrete driveway.
VIEW PHOTOS
$4,140,000

2340 Thisel Down Drive

5 Beds 9 Baths 12,342 Sq.Ft. 2.69 Acres

Description

A rare private resort-style estate within the gates of The Georgia Club, this extraordinary custom residence was designed for elevated entertaining, multigenerational living, and luxury at an uncompromising scale. Set on 2.69 private acres and offering over 12,000 square feet of curated living space, the home blends timeless architecture with modern sophistication, creating an experience that feels more like an exclusive retreat than a traditional residence. From the dramatic curved staircase and expansive entertaining spaces to the multiple private living quarters, dual primary suite options, and fully equipped terrace level, every element of the home was thoughtfully designed to balance grandeur, comfort, and flexibility. At the center of the outdoor experience lies a spectacular resort-inspired pool retreat unlike anything else in the area -- complete with a grotto waterfall, slide, tanning ledge, heated spa, firepit, expansive entertaining terraces, and private wooded surroundings that create the ultimate backyard escape. Additional highlights include a chef's kitchen with premium Thermador appliances, multiple offices, gym, game room, flex theater space, smart home technology, six-car garage capacity, and beautifully integrated indoor-outdoor living throughout. Located within Oconee County's premier gated community, residents enjoy access to championship golf, clubhouse amenities, dining, tennis, swimming, fitness, and a lifestyle defined by privacy, connection, and luxury. This is more than a home -- it is a destination property designed for entertaining, retreat, and creating unforgettable experiences for generations to come. Additional key highlights: Natural Hardwood Oak flooring on all 3 levels, thick foam insulation in entire roof, high efficiency Anderson windows throughout, House foundation sits on over 100 helical piers, Smart Home technology, Home wired for security system, and highly efficient HVAC systems. (Annual Service Fee is $486.00)

Share Property

Location

2340 Thisel Down Drive, Statham, GA 30666

Status

For Sale
Beverly Davison

Beverly Davison

TITLE

Broker Owner

Property Amenities

Interior
Laundry room Laundry Room, Laundry Tub, Sink, Upper Level
Fireplace Factory Built, Family Room, Gas, Gas Starter, Other
Appliances Some Gas Appliances, Dishwasher, Gas Water Heater, Microwave, Range Hood
Total Bedrooms: 5
Half Bathrooms: 2
Full Bathrooms: 7
Other Interior Features Built-in Features, Double Vanity, Gourmet Kitchen, Garden Tub/Roman Tub, Kitchen Island, Main Level Primary, Other, Pantry, Sitting Area in Primary, Separate Shower, Upper Level Primary, Fireplace
Area & Lot
Lot Area 2.69 Acres
Living area 12,342 Sq.Ft.
MLS® ID CL361765
Year Built 2017
View Description Panoramic
Architecture Styles French Provincial, Rustic
Type Residential
Status For Sale
Exterior
Stories 3
Pool Heated, In Ground, Community
Air conditioning Central Air, Electric, Zoned
Heat type Central, Forced Air, Gas, Zoned
Water Source Public
Garage Space 6.0
Sewer Public Sewer
Other Exterior Features Balcony
Parking Attached, Detached, Garage Door Opener
Lot Features Back Yard, Corner Lot, Level, Private
Roof Composition
Utilities Cable Available, Underground Utilities
Finance
Sales Price $4,140,000
HOA Fees $2,909 yearly
Real Estate Tax $27,999 yearly
Two-story foyer with a curved staircase, marble-look tile floor, and globe chandelier.

360 Virtual Tour

Take a tour of this property
Two-story foyer with a curved staircase, marble-look tile floor, and globe chandelier.

Schedule a Showing

I would love to show you my beautiful property. Please select your preferred date and time below. I will be in touch shortly to confirm your appointment.

Schedule a Showing

I would love to show you my beautiful property. Please select your preferred date and time below. I will be in touch shortly to confirm your appointment.

Thank you for your interest in 2340 Thisel Down Drive, Statham, GA 30666. We are reviewing your request and will be in touch shortly!

Mortgage Calculator

Estimate your monthly mortgage payment, including the principal and interest, property taxes, and HOA. Adjust the values to generate a more accurate rate.

All estimates are provided for informational purposes only. Actual amounts may vary.
$0,000 Your Payment 20 15 65
$0,000 Your Payment

Let’s Find Your Dream Home

Get assistance in determining current property value, crafting a competitive offer, writing and negotiating a contract, and much more. Contact me today so I can guide you through the buying and selling process.